Glenview Epoxy Flooring has spent more than 20 years on epoxy flooring in Barrington homes, and the rooms we are asked about most here are the wet, muddy, hard-used ones: basement bathrooms, laundry rooms, mudrooms and the utility spaces behind them. These floors have to meet a wall, cross a patched slab and sit beside a shower or a washer. A good resin floor handles all of that, as long as nobody asks it to do a job that belongs to another material.
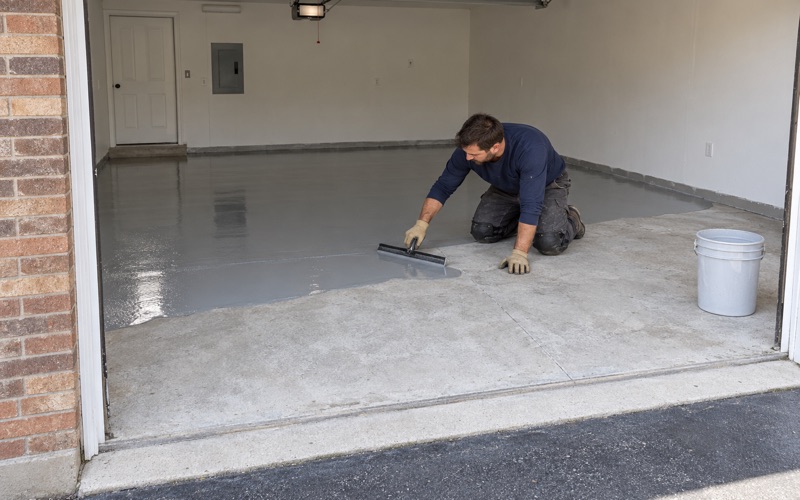
Every slab we coat is opened with a diamond grinder or a shot blaster, never an acid etch, and a moisture test goes into the written scope before the price is settled. Cracks, spalls and old coverings are mapped first, and when a slab needs repair or replacement before it should be coated, the proposal says so. That proposal also names the product line, the number of coats and the finished thickness, so the finished floor can be checked against the quote line by line.
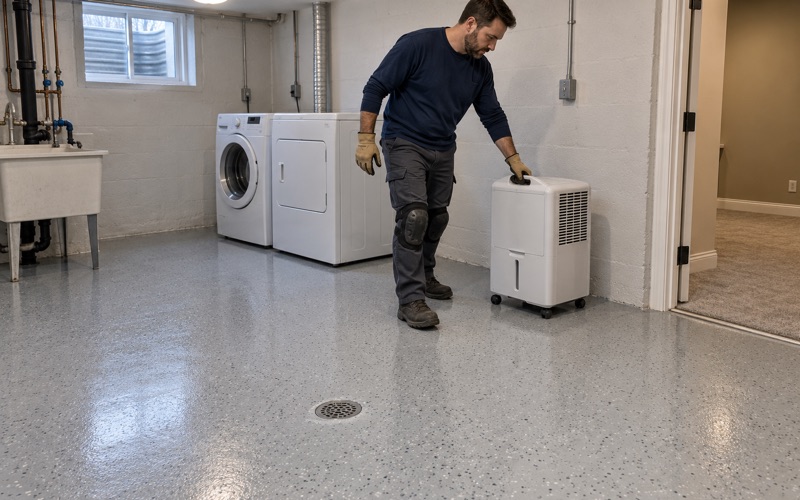
Basements get one more read before anything else. We look for signs of past water, because a coating does not stop sewer backup or seepage, and a floor that has flooded once will be judged against that history. The sections below walk through a real wet-room conversion step by step and then bring each step back to the rooms in your own house.
The Raymond Avenue Locker Room, From Tile to Resin
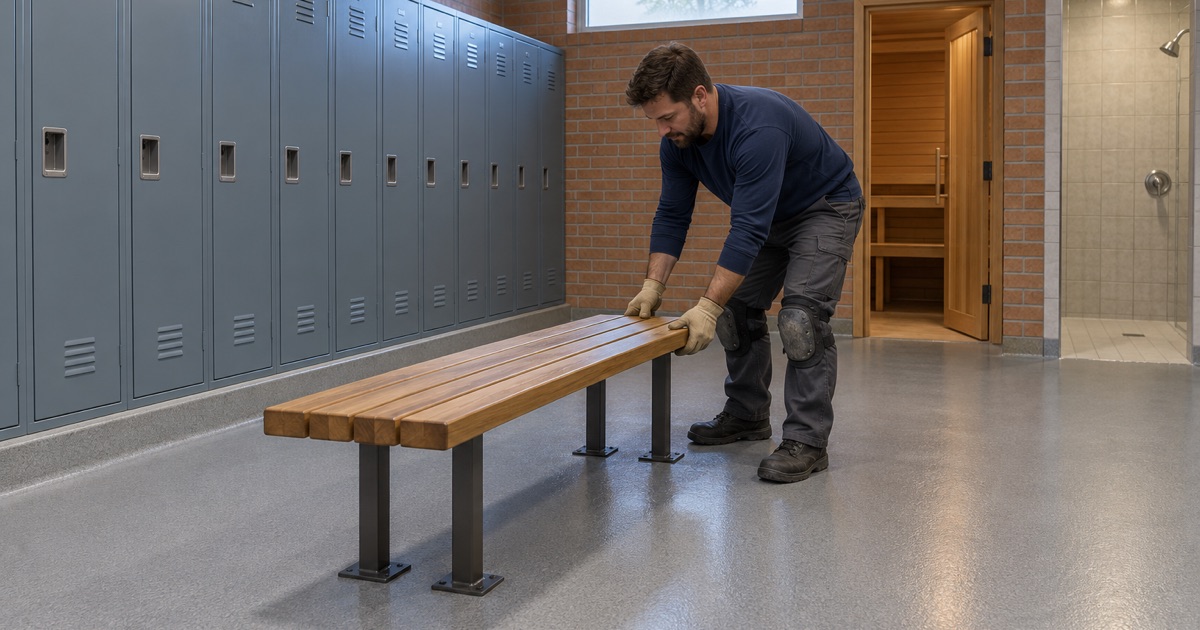
The Village of Barrington published a useful public example of exactly this kind of job. In May 2024 the village board passed Ordinance 2024-4403, awarding Robe, Inc. a Sourcewell job-order contract of about $126,000 to remodel the employee locker room and bathroom at the Public Works Facility, 300 N. Raymond Avenue. The ordinance notes the building was built over 60 years ago, and its scope letter reads like a sequence for turning an old tiled wet room into a resin floor. We had no part in that project; we point to it because every step is on the public record.
What came up before anything went down
The demolition list started with 18 metal lockers and their bases, the tiled shower enclosure, the plumbing fixtures, and the VCT floor tile with its vinyl base. The letter is specific that the glue under that tile was to be removed from the floor too, not left in place for the new system to bury. Old tile adhesive is soft and weakly bonded to concrete, and a resin laid over it can only be as well attached as the adhesive underneath.
The same layers turn up in houses
Of the village’s 4,424 housing units, 1,959 were built between 1960 and 1979, and plenty of basement bathrooms and laundry rooms from that era were finished with resilient tile or sheet goods over the slab. Before we quote one, we lift a corner and see what is under it. Tile and adhesive of that age can contain asbestos, so it is tested before anyone puts a grinder near it, and removal is scheduled as its own step rather than folded into the coating price.
Why we grind instead of scraping and coating
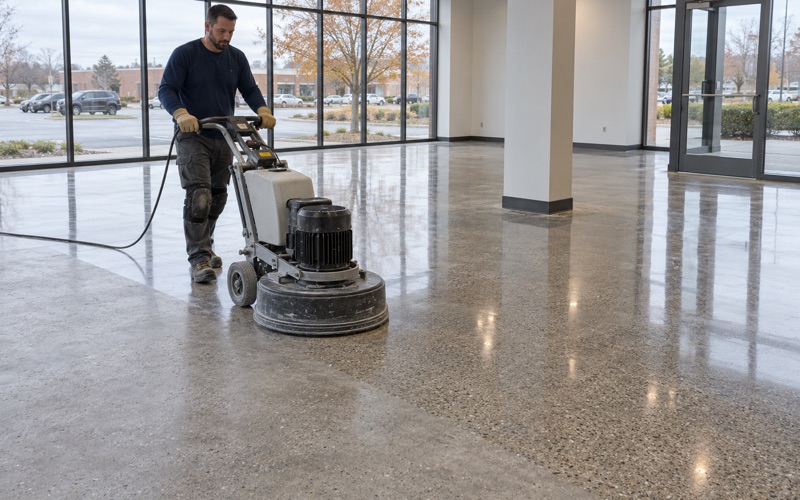
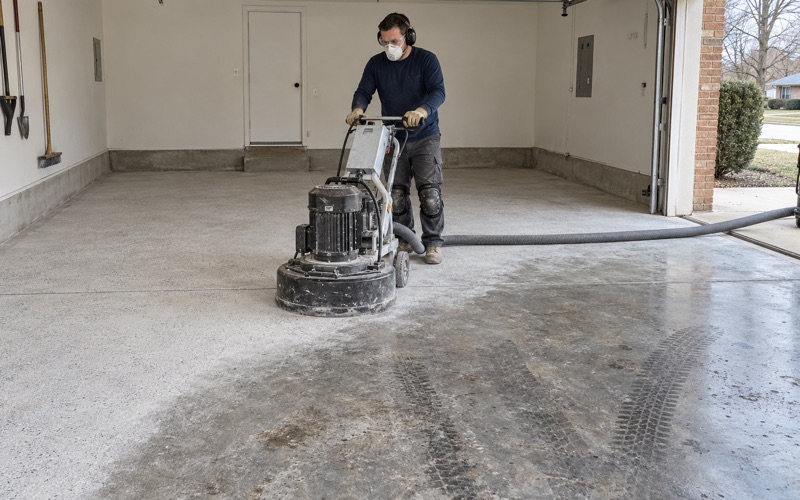
Once the covering and its glue are gone, what is left is a slab with a dull, contaminated skin and the ghost of every tile line. A diamond grinder takes that skin off and leaves a measurable profile, which is what the epoxy actually grips. Grinding dust is captured at the machine with a vacuum, not rinsed toward a floor drain, which matters in a finished basement where the rest of the house shares the air.
Looking for epoxy-flooring closer to Westchester? See Westchester Epoxy-Flooring.
Plumbing Trenches and Patched Slab Under One Continuous Floor
The Raymond Avenue remodel moved plumbing, and that meant opening the slab. The scope letter calls for saw cutting the existing concrete floor, breaking it out for new underground piping, and backfilling with CA 6 stone. New concrete then went into the trenches after the plumbing was in, with holes drilled into the existing slab and #4 rebar tying the new pour to the old.
Tying new concrete to old
That rebar detail is the difference between a patch and a strip of loose concrete sitting in a slot. Doweled steel keeps the trench pour from settling or rocking against the slab around it, and a patch that moves will crack any coating laid across the seam. When a basement bathroom remodel at home puts a new drain line or ejector pit under the floor, we want to know how the trench was refilled before we commit to a seamless finish over it.
Grinding the whole floor, cracks included
After the trenches were filled, the contract called for grinding the existing concrete floor and repairing cracks for the new epoxy flooring system. That order matters: the whole room is ground as one surface, so the old slab and the new trench concrete come to a matching profile, and the cracks are opened and filled before resin goes down. Skip the grind on the old field and you end up with a floor that bonds well over the patch and poorly everywhere else.
What new concrete changes about timing
A freshly poured trench holds far more water than the 60-year-old slab beside it, and that water has to leave before a coating seals the top. We read it with ASTM F2170 in-situ relative humidity probes, or ASTM F1869 calcium chloride testing where that fits the slab, and the results set the start date. Cure schedules follow slab temperature and dew point, not the calendar, and a cold basement in deep winter can add days.
If your remodel includes new under-slab plumbing, the plumbing side may carry its own permit. We check what Village of Barrington Development Services needs for that work before the floor is scheduled, so the coating never ends up waiting on an inspection.
The 4-Inch Cove: Carrying the Floor Up the Wall
The Raymond Avenue scope did not end the resin at the wall. It called for the crew to vacuum the floors and install new epoxy floor systems with a 4-inch cove base, which means the floor material turns the corner and runs up the wall in one piece. The ordinance names no product or resin brand for the floor or the cove, only the detail itself.
What an integral cove actually is
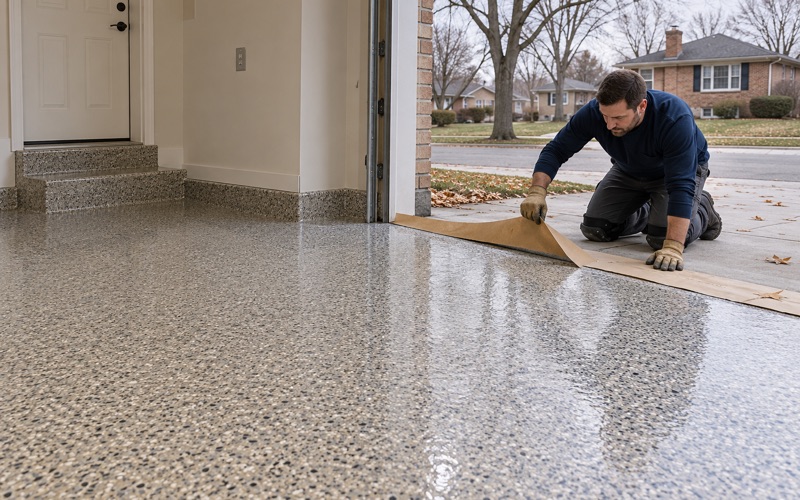
A cove replaces the separate vinyl or rubber base that sits on top of a finished floor and lifts at the seam. The inside corner is filled with a radius of trowel-grade resin mortar, and the coating runs over that radius and up to a clean top edge. With no joint at the base of the wall, mop water and spills have nowhere to collect, and the corner wipes clean in one pass.
Rooms in a house where a cove earns its place
A laundry room is the obvious one, because a washer that overflows or a supply hose that weeps puts water exactly at the floor-wall line. Mudrooms are close behind: winter boots bring in snowmelt and rock salt brine that dries to a crust along the baseboard, and a cove lets that crust come off with a mop. A basement bathroom outside the shower benefits the same way, since the base of the wall is where daily splash lands.
What a cove needs behind it
A cove has to bond to something rigid, and not every basement wall offers that. Poured concrete and block walls take a cove well; a framed wall with drywall down to the slab may need the bottom of the board replaced with a cement-based backer first. We look behind the baseboard before we promise a cove height, and the proposal states it in inches.
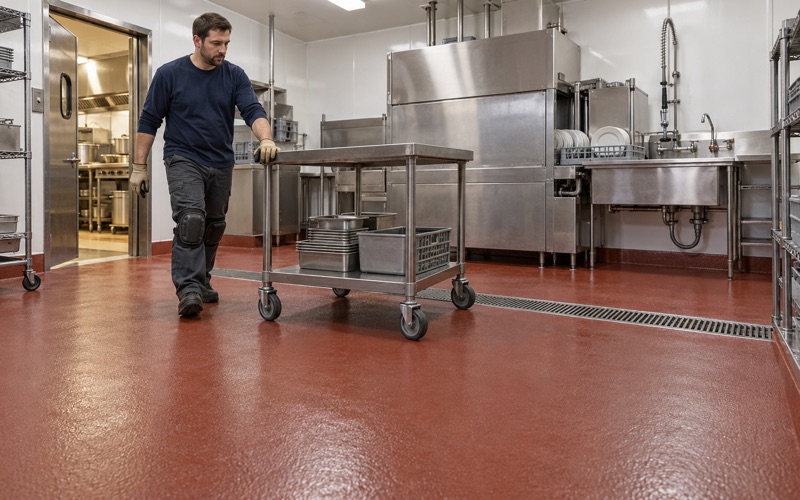
Commercial clients will recognize the detail from food service, where FDA Food Code 6-201.13 calls for coved floor and wall junctures in many areas. At home nothing requires it, but the reasoning is the same: a joint you cannot clean is a joint that collects water.
Coating Versus Waterproofing: Why the Shower Got a Membrane
The most instructive line in the Raymond Avenue letter is the one that is not about epoxy. The shower was handled separately: tile a new shower surround on three sides over a new waterproof membrane. The village’s contractor put resin on the floor and a membrane behind the tile, and that split is the right one.
What a resin floor does
A properly installed epoxy floor is dense and seamless, so spills, mop water and tracked-in brine sit on top until they are wiped up. With an integral cove, that protection runs a few inches up the wall as well. On a mudroom or laundry floor, that is most of what a homeowner needs.
What it does not do
A floor coating is not a shower waterproofing system, and we never sell it as one. A shower takes standing water, steam and constant wetting for years, and the surfaces around it need a membrane rated for that duty under the tile, which is a different trade and a different product. A coating also does not stop water coming up through a slab from below, and it is never offered as radon reduction, because in Illinois that is licensed mitigation work.
Reading the warranty before the job is sold
Moisture is the first exclusion we name when we explain what a coating warranty leaves out. Barrington’s own records show why: the village’s 2026 contract to grind off and replace the failed epoxy in its Public Safety Building carries a conditional 3-year guarantee that excludes conditions caused by hydrostatic pressure due to the lack of a sub-slab moisture barrier. If an older basement slab has no vapor retarder under it, we would rather tell you that before the test results come back than after the floor starts to lift.
When the home job runs over the state threshold, it starts with a written contract and the Illinois Home Repair: Know Your Consumer Rights pamphlet before any grinding begins. Then the order is the one the Raymond Avenue letter laid out: clear the old layers, settle the slab, grind and repair the whole floor, run the cove, and leave the shower to its membrane.
- 20+ Years on Concrete
- Moisture Test in Every Scope
- Free Written Estimates