Glenview Epoxy Flooring has spent more than 20 years on epoxy-flooring in Brookfield and the surrounding suburbs, and a good share of that work starts with a slab built for a different job than the one it has now. A floor that once held a shower, a utility sink or a wash-down room keeps the shape of that use long after the fixtures are gone. Before we quote a coating, we look at what the concrete was asked to do before and what it will be asked to do next.
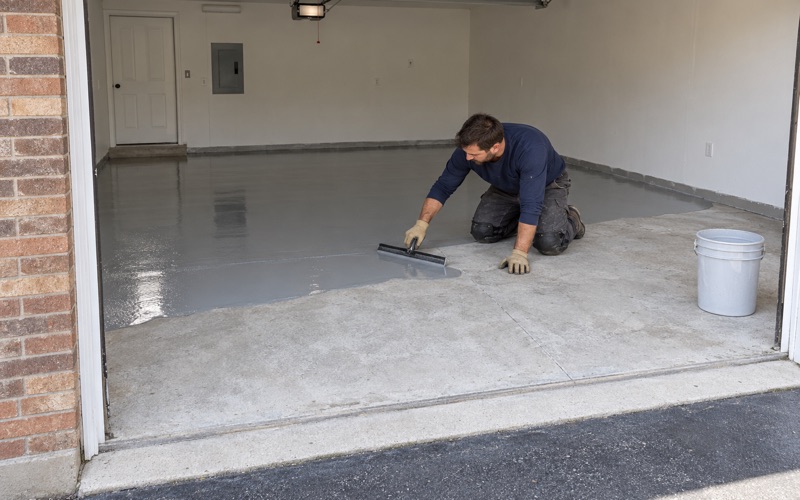
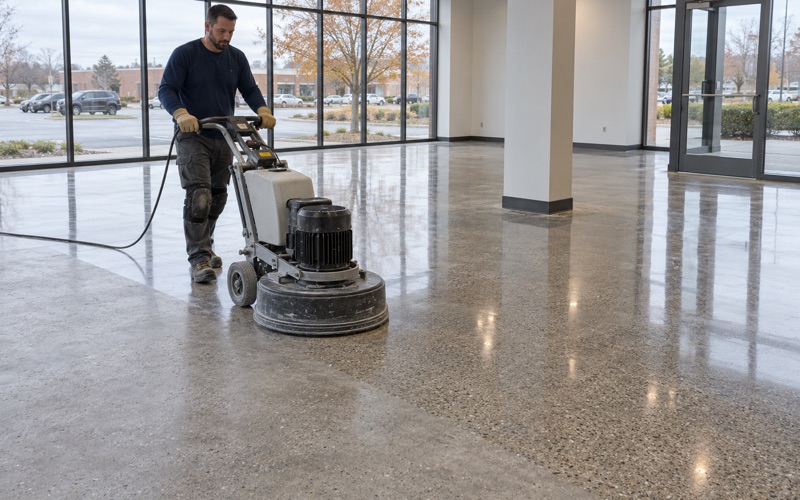
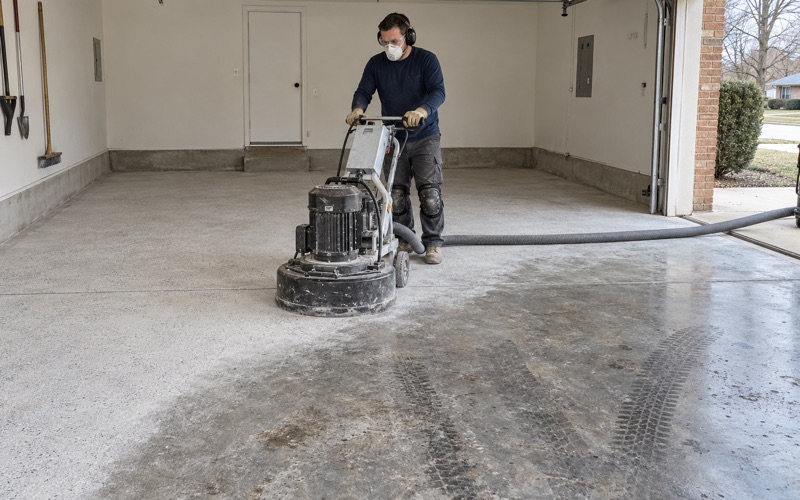
Every floor we take on starts the same way. We open the surface with a diamond grinder or a shot blaster rather than an acid wash, we write a moisture test into the scope before the price is set, and we map cracks, spalls and failed old finishes so you hear early if the slab needs repair first.
Our proposals name the product line, the number of coats and the finished thickness, so the floor can be checked against the paper once it is down. And when a room does not need resin at all, we say that too.
A Cell Block Becomes a Training Room at 8820 Brookfield Avenue
What the 2024 bid set calls for
In 2024 the Village of Brookfield took bids to turn part of its police department cell block into a training room. The building is an existing single-story masonry structure at 8820 Brookfield Avenue, in the Proviso Township part of the village, and the drawings by Grund & Riesterer Architects cover 425 square feet of new work set up as a classroom for 21 people. It is a small project on paper, but it is a clear record of what a slab goes through when a wet room becomes a dry one.
The demolition sheet removes the heavy-duty jail cell walls and cell doors, along with a shower and plumbing fixtures in two of the cells. Its key notes read like a checklist for any change of use: remove the existing finish floor and wall base, remove and cap the existing floor drain, then patch, repair and prepare the surface for new flooring. We had no part in this project, and we have not read whether it was awarded and built as drawn.
The curb at each holding cell
Addendum No. 1, dated February 14, 2024, adds the detail a floor installer cares about most. Each of the three holding cells has a curved concrete curb about 3 inches tall, and the addendum orders those curbs removed so the result is a smooth finished concrete subfloor, ready for the new covering. The same addendum has the floor drain plugged and capped.
A curb like that exists to keep water inside a room that was meant to be showered or hosed. Once the room is dry, the curb becomes a trip edge, a break in the subfloor and a ridge that would show through any thin finish laid over it.
What a wet room leaves behind
Curbs are the obvious part. A room built around water usually also has a slab pitched toward its drain, anchor holes where walls or fixtures were bolted down, and patched spots where plumbing came up through the concrete. Each one is a change in height or a change in material that the next floor has to deal with.
Looking for epoxy-flooring closer to Lyons? See Lyons Epoxy-Flooring.
Removing Curbs and Capping Drains Before the New Floor
Grinding a curb to a true subfloor
When we take out a curb, the target is the one the Brookfield addendum names: a smooth subfloor, not just a shorter bump. That means breaking out the bulk of the curb, then grinding its footprint flush with the slab around it so no lip is left where the old edge sat. Dust is pulled off at the machine by a vacuum, never rinsed toward a drain or out to a storm inlet.
Thin resin systems copy the surface under them instead of flattening it. Altro’s installation guide for one of its epoxy floors says as much: thin-bed resin follows the substrate, so high spots and level changes should be corrected before the flooring goes in. That rule holds whether the next layer is a coating or a vinyl plank.
Patching the abandoned drain opening
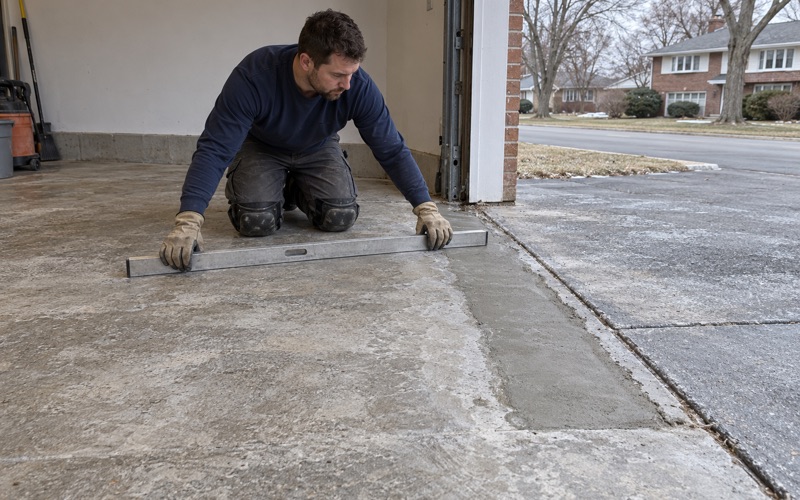
Once the drain has been plugged and capped by whoever handles the plumbing, the opening is patched so the new floor sees one continuous slab. We use a repair material that suits the coating or covering going over it, and we let it cure before grinding or priming. A patch that is still soft, or still giving off moisture, is a weak spot no matter what lands on top.
Filling low spots and anchor holes
A room that sloped toward a drain usually needs its low areas built back up, and every anchor hole from old walls and fixtures has to be cleaned out and filled flush. We mark all of it on the same map where we note cracks, spalls and failed finishes. If the slab is broken up badly enough that repair costs more than it saves, we tell you it should be replaced before anyone coats it.
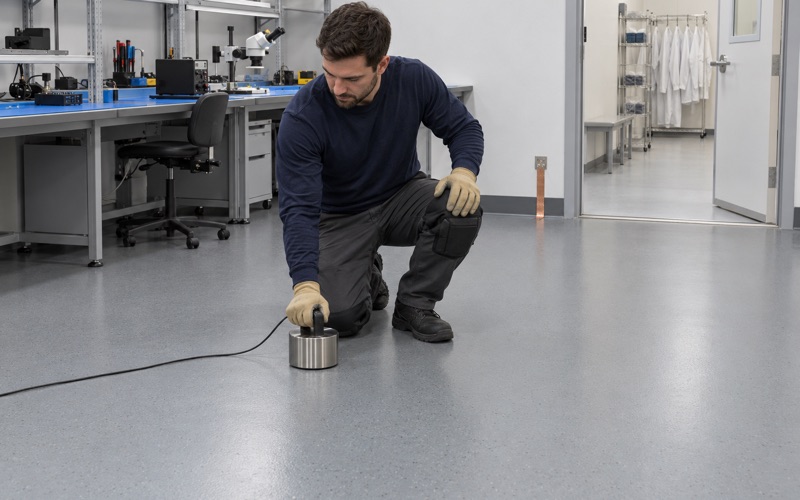
A slab that sat under a shower for years can hold moisture around the old drain and in patched areas, so we test before the price is final. Depending on the floor, that means an ASTM F2170 in-situ relative humidity probe, an ASTM F1869 calcium chloride test, or an ASTM D4263 plastic sheet check as a first read.
Choosing the Floor for the New Use, Not the Old One
Why the training room gets LVT
The finish schedule for the Brookfield job puts LVT in the new training room with a vinyl base, while Holding Cell 01 and a janitor closet, both outside the contract, stay as existing concrete. That is sound logic. A classroom that is swept and mopped does not need a seamless resin floor, and LVT suits a dry room where people sit, stand and roll chairs around.
We would make the same call. Resin earns its place in a room that will be washed, hosed or disinfected, where every seam or grout line is a path for water and cleaning chemicals. A dry office or meeting room is not that room, and we would rather tell you so than sell you a coating it does not need.
Where a coating is the right answer
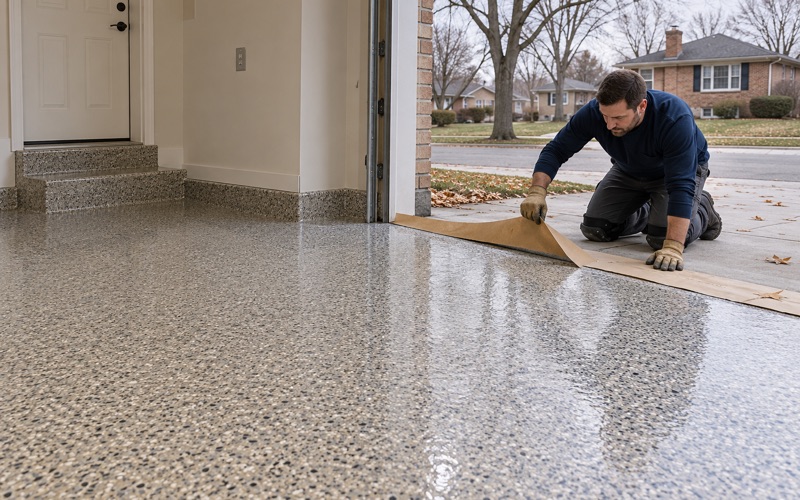
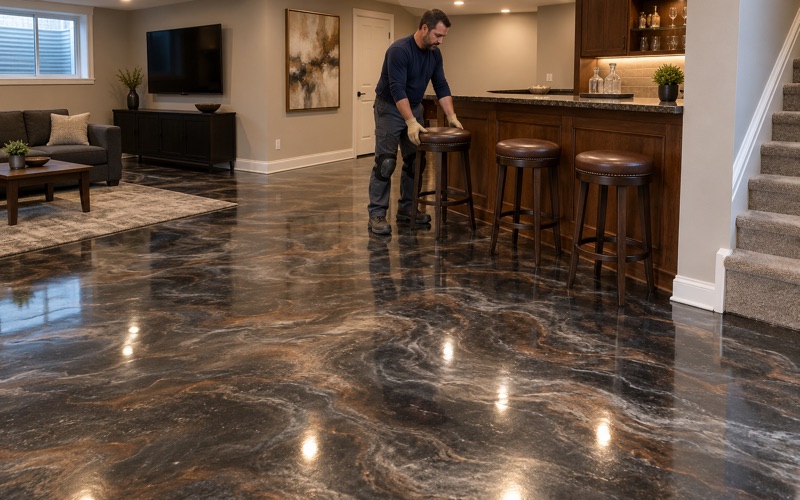
The rooms where we do recommend a coating come down to how they get cleaned. A dog grooming room, a commercial kitchen, a utility room with a mop sink, or a garage that takes brine and rock salt off tires all winter benefits from a sealed, seamless surface. In those spaces we choose between 100% solids epoxy, polyaspartic or polyurea topcoats, and urethane cement based on heat, chemicals and how much water the floor sees.
Slip resistance in a wet room comes from the broadcast and topcoat we specify, such as a quartz aggregate broadcast locked under the final coat. We write that texture into the proposal so it can be checked, rather than promising a grip we cannot point to.
Some rooms can stay bare concrete
Holding Cell 01 staying as existing concrete is a fair reminder that not every room in a conversion needs a new floor. A storage or mechanical room may only need a deep clean and a lithium silicate densifier to cut down on dusting. That is a smaller job, and sometimes it is the honest one.
Change of Use at Home: Laundries, Showers and Workshops
The same sequence plays out in Brookfield houses on a smaller scale. Of the village’s 7,927 housing units, 2,543 were built in 1939 or earlier and another 2,086 date to the 1950s, and 6,284 of the 7,683 occupied units are owner-occupied. Older basements tend to carry the marks of rooms that came and went, and the owners living above them are usually the ones deciding what those rooms become next.
Turning a wet corner into living space
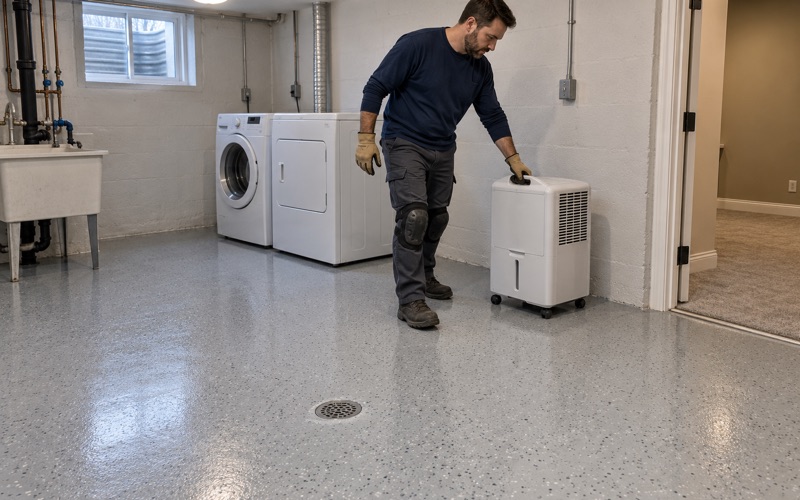
A basement laundry with a floor drain, a basement shower with a small concrete curb, or a workshop slab with bolt holes from a bench is the house version of a holding cell. When that space becomes a family room, office or home gym, the curb comes out, abandoned openings are patched, and the slab is ground flat before anything goes down. If the new use is dry, a coating is optional; if the room stays a laundry or becomes a mudroom, a seamless resin floor makes more sense.
Reading the basement before the quote
We read a basement floor for signs of past water before we talk about products, looking for efflorescence, tide lines on the walls and rust at the base of appliances. A coating does not stop seepage, and moisture is the first exclusion we name when we explain what a coating warranty leaves out. If the moisture test reads high, a moisture-mitigation primer may become part of the system, or the better answer may be a different floor entirely.
We also never sell a floor coating as radon reduction. In Illinois that is mitigation work under IEMA licensing, and a sealed basement floor is not a substitute for it.
Contracts, cure times and scheduling
On home jobs above the state threshold, you get a written contract and the Home Repair: Know Your Consumer Rights pamphlet before any grinding starts, as the Illinois Home Repair and Remodeling Act expects. The village also requires every contractor working in Brookfield to carry a Village of Brookfield Contractor License and a $10,000 License and Permit Bond, which is worth confirming with whoever you hire.
Cure schedules follow slab temperature and the dew point spread at the surface, not the calendar, so an unheated space in deep winter may be told to wait. Products are picked inside the Illinois VOC limits for floor and industrial coatings. For a shop or office converting a room, we phase the work around operating hours, with overnight or weekend windows when the space cannot close.
- 20+ Years on Concrete
- Moisture Test in Every Scope
- Free Written Estimates