
Glenview Epoxy Flooring installs commercial kitchen flooring in Glenview, IL, serving surrounding cities including Winnetka, Prospect Heights, Deerfield, Lincolnwood and Norridge. In 20+ years of floor work, kitchens have proven to be the hardest environment a resin floor faces: boiling water, steam, grease, sanitizers, dropped pans and constant wet traffic, often all on the same shift.
Those conditions destroy floors that were never chosen for them. Quarry tile grout fails and holds bacteria, and ordinary epoxy can soften or crack under hot water and thermal shock. We install urethane cement systems with integral coved bases, built for washdowns and heat, and we phase the work around service so the kitchen keeps cooking.
Kitchen Floor Systems
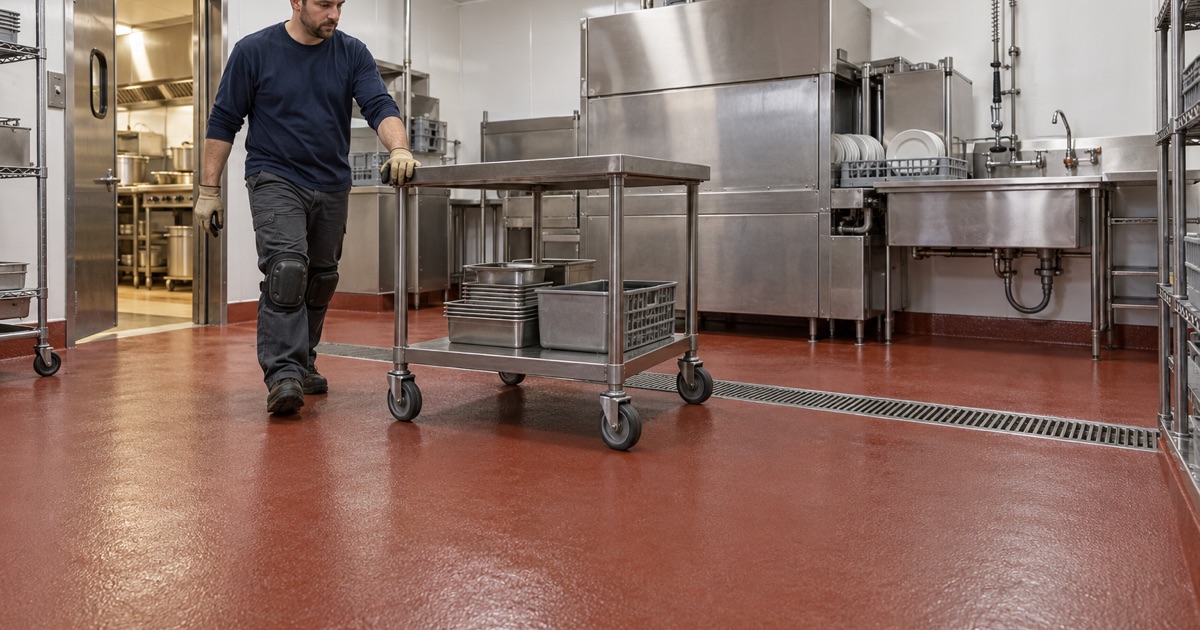
Urethane Cement for Heat and Thermal Shock
Urethane cement combines polyurethane resin with cement and aggregate to create a dense, thick floor that handles hot water, steam cleaning and rapid temperature changes. It resists the fats, oils and sugars that attack many coatings and the sanitizers used every night. Because it tolerates more moisture in the slab than epoxy, it also suits older kitchen slabs where water has been reaching the concrete for years.
Integral Coved Bases
The joint between floor and wall is where grease and food collect in most kitchens. Under FDA Food Code 6-201.13, where floors are cleaned by methods other than water flushing, that juncture is coved and closed. We trowel an integral coved base in the same resin as the floor, running it up the walls and around equipment pads, so floor and base form one continuous, easily cleaned surface with no seam.
Texture and Antislip Finishes
Kitchen floors are rarely dry for long, so grip is part of the specification rather than an afterthought. We broadcast aggregate into the system for texture, with more grip on cook lines and in dish areas and a finer finish in dry storage. FDA Food Code 6-201.11 allows antislip floor coverings used for safety, and we balance texture against how easily the floor can be scrubbed and squeegeed clean.
Kitchen Floor Details
Floor Drains, Trench Drains and Slope
Water in a kitchen has to reach a drain, not pool under equipment. We detail the floor into floor sinks, trench drains and drain bodies with a tight, sealed transition, so water cannot get under the system at its edges. Where an older floor slopes poorly or holds water, we can build slope into the system to move water toward the drains.
Equipment Pads, Walk-In Coolers and Freezers
Cooking lines, dish machines and walk-in coolers need floors that run cleanly to and around their bases. We coat around equipment pads, coving up their sides, and use systems rated for low temperatures in walk-in coolers and freezers. Where equipment can be moved, we coat beneath it; where it cannot, we detail the floor tightly around it so nothing collects at the edge.
Grease Interceptors and Plumbing Work
Restaurant kitchens carry grease interceptors, floor sinks and cleanouts that the plumber and the pumping service need to reach for years after the floor goes in. We coordinate with plumbing work that is planned for the same closure, finish the floor around interceptor lids and cleanouts so they still open, and keep resin out of drain lines. A floor job is often the best moment to replace a cracked drain body, before the new system seals over it.
Grease, Fats and Cleaning Chemicals
Kitchen floors take animal fats, cooking oils, sugars, acidic foods and the degreasers and sanitizers used to remove them. Those substances soften and stain floors not designed for them. Urethane cement and specialty kitchen systems resist that exposure, and we ask what cleaners your staff use so the topcoat and texture are chosen for the actual routine.
Planning the Job Around Service
Overnight and Weekend Installation
A restaurant or bakery cannot close for long. We phase kitchen floors overnight and over weekends, starting with the areas the menu can work around and finishing each section before the next prep shift. Fast-cure urethane cement systems make that possible, and we agree the schedule with you before we start.
Removing Tile and Old Coatings
Many kitchens start with failing quarry tile, cracked grout or a worn coating. We remove tile, mortar and old coatings, grind or shot blast the slab to sound concrete, and repair cracks and drain surrounds. Dust is captured at the machine by vacuum, never washed toward a floor drain, and the space is left ready for the new system.
Moisture and Older Kitchen Slabs
Kitchen slabs often hold moisture from years of washdowns and sometimes from leaking drains underneath. We test the slab before choosing a system, using ASTM F1869 calcium chloride kits or ASTM F2170 relative humidity probes. Urethane cement tolerates higher moisture than most epoxies, but readings still guide the primer and system choice.
Kitchen Floors in Glenview
Village Food Inspections
Food establishments, schools, hospitals and nursing homes in Glenview are inspected by the village’s own Inspectional Services Division rather than Cook County. Before a new kitchen floor goes in, we recommend confirming floor and base expectations with the village during plan review, and we install floors that are smooth, durable and easily cleanable to the Food Code standards inspectors look for.
Bakeries, Breweries and Institutional Kitchens
Beyond restaurants, the same systems suit bakeries, breweries, cafeteria kitchens and catering operations, each with its own mix of heat, water, sugars and cleaning chemicals. Bakeries see flour and sugars that turn sticky when wet, while breweries add hot water and caustic cleaners. We specify each floor for its own exposure, rather than putting one generic kitchen floor into every space.
- 20+ Years on Concrete
- Moisture Test in Every Scope
- Free Written Estimates