Glenview Epoxy Flooring has spent more than 20 years on epoxy flooring in Hinsdale and across the north and west suburbs, and some of the most exacting rooms we see are small ones: a back room where medications are mixed by hand. In that kind of space the floor is not decor. It is a surface a state rule describes in plain words, and the pharmacist answers for it.
This page covers how we approach a resin floor for a room with that much riding on it. We start with the slab, not the color chart, opening it with a diamond grinder or shot blaster and testing it for moisture before a final price is set. The written proposal names the product line, how many coats go down and the finished thickness, so the room can be checked against the paper when we leave.
We also say early what we cannot do. A contractor does not certify a pharmacy’s compliance with anything, and we never sell a floor as approved by a regulator. What we can do is build a floor whose surface matches the words the rule uses, and explain where the coating warranty stops before anyone signs.
The Compounding Room Illinois Describes, Floor First
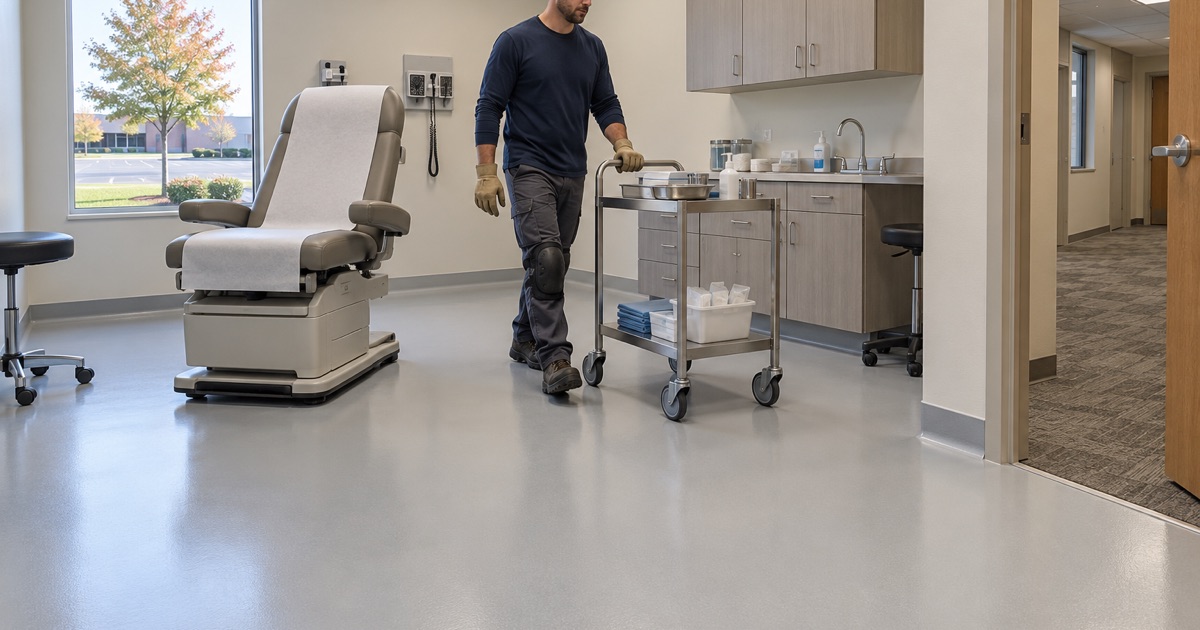
Illinois pharmacy rules put nonsterile compounding under USP Chapter 795. The state’s rule, 68 Ill. Adm. Code 1330.640, also asks for an area of the pharmacy used exclusively for compounding, which makes that room a defined space with its own floor rather than a corner of a stockroom. Every licensed pharmacy that compounds works through a self-inspection form from the state licensing agency each year, and the floor shows up on it more than once.
What the wording asks of the floor
The self-inspection form says there should not be carpet in the compounding area. It says floors there should be easily cleanable and should not be porous or particle generating. It also says surfaces should resist damage from cleaning and sanitizing agents, and that components and equipment are stored off the floor.
Those phrases translate into physical properties we can build toward. Easily cleanable means no texture deep enough to hold powder and no seams for liquid to wick into. Not porous means the surface does not take in a spill, and not particle generating means it does not wear, chalk or fray into the room’s air.
A Hinsdale example on North Elm Street
Elm Plaza Pharmacy describes itself as a full-service independent pharmacy located in a medical office building on North Elm Street, inside Hinsdale. Its own site says it compounds a variety of individualized medications for adults, children, and animals, which requires a prescription from a licensed practitioner. We have not seen that pharmacy’s compounding room or its floor, and it is not our customer; we name it because it shows the kind of room this rule governs right here in the village.
That combination is worth noticing. A compounding area inside a medical office building usually inherits whatever floor the building’s office suites were finished with, and that floor was chosen for a waiting room or a hallway, not for a room the state describes surface by surface.
Looking for epoxy-flooring closer to Summit? See Epoxy-Flooring in Summit.
No Carpet, No Pores, Nothing That Sheds
The three conditions in the rule are really one problem seen from three sides. Anything a floor gives off or takes in becomes something the pharmacist has to clean around, and a floor that fails one of the three usually fails the others in time.
Why carpet and seamed tile fall short
Carpet is the plain case: it holds powder, it sheds fiber, and it cannot be sanitized the way a hard surface can. That is why the self-inspection form rules it out by name.
Vinyl tile and seamed sheet goods are less obvious. The faces of the tiles may be easy to wipe, but every joint between them is a line where spilled liquid and fine powder settle, and the wax finish many office floors carry wears and flakes under foot traffic. The edge where the floor meets the wall, usually a glued-on rubber base, is another seam that collects what a mop pushes toward it.
What a coved resin floor changes
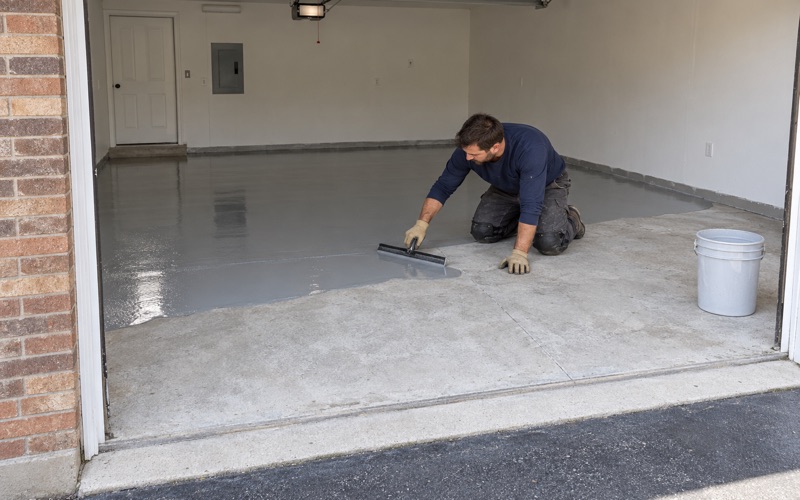
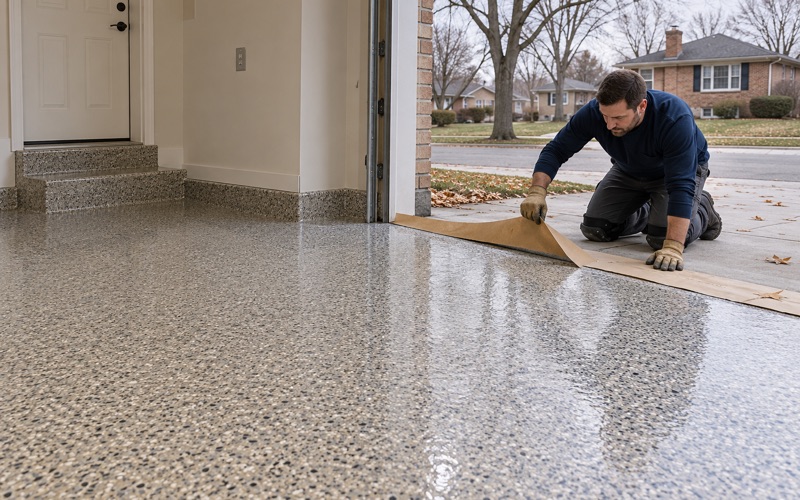
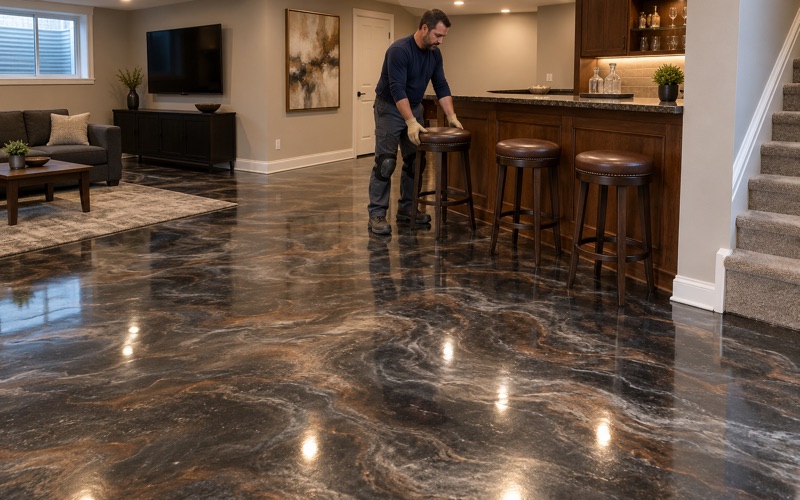
A resin floor is poured as one continuous surface across the room, so there are no tile joints to clean. We carry the same material up the wall as an integral cove base, which rounds the corner where floor meets wall and removes the glued base strip and its gap entirely. Mop water and a sanitizing wipe have nothing to catch on.
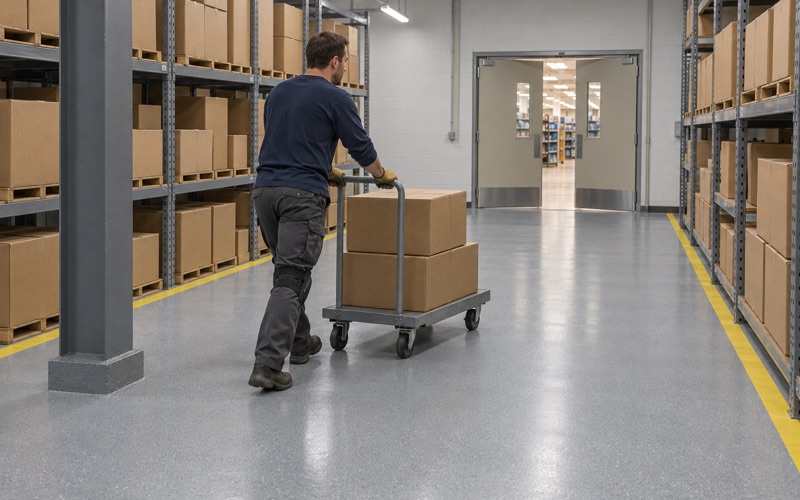
The body coat is usually a 100% solids epoxy, built to the thickness named in the proposal. Because it cures into a dense, sealed layer rather than sitting on the slab like a sheet, it does not take in spills and does not shed fiber or flakes the way a worn finish does.
Powders, flavors and sticky spills
Compounding for children and animals often means flavored preparations, and a room like that sees fine powder on the floor and sweet, sticky drips that dry hard. On a seamless floor those come up with an ordinary clean. We keep the surface texture light in a room like this: enough slip resistance from the broadcast and topcoat we specify, not so much grit that powder lodges in it.
Daily Sanitizing and the Topcoat That Takes It
The state form sets a cleaning rhythm. Floors in the compounding area are cleaned and sanitized daily on days when compounding occurs, after spills, and whenever the surface is contaminated, with cleaning first when cleaning and sanitizing are separate steps. Over a year that is a great many passes of a mop and a sanitizer over the same square feet.
Choosing the topcoat against the pharmacy’s own products
The topcoat is the layer that meets those agents, so it is the layer we choose most carefully. Before we propose a system we ask which cleaner and which sanitizer the pharmacy actually uses, often an alcohol and a disinfectant in sequence. Then we match the topcoat, commonly a polyaspartic or a urethane over the epoxy body, to the manufacturer’s chemical resistance data for those products.
This is the part of the floor that dulls first if the match is wrong. A topcoat that softens or loses gloss under a daily disinfectant stops being easily cleanable long before it wears through, and the rule asks for surfaces that resist damage from cleaning and sanitizing agents. We write the topcoat product into the proposal so it can be checked later.
Preparation that makes the coating stay
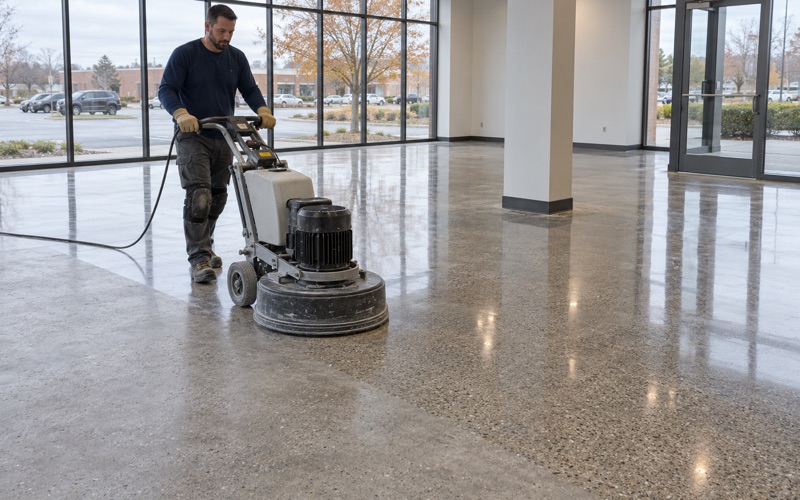
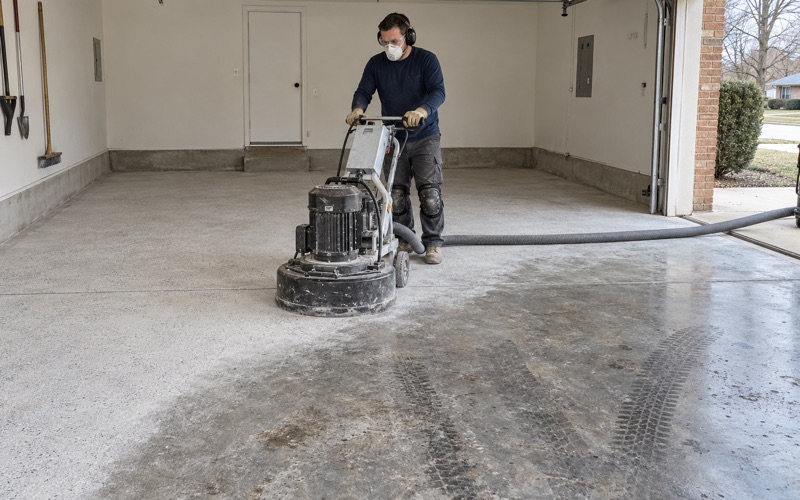
None of that matters if the coating lets go of the slab. We open the concrete with a diamond grinder or shot blaster to a measured surface profile, never an acid etch, so the primer has something real to grip. Grinding dust is captured at the machine with a vacuum rather than swept or rinsed, which matters in a building full of other tenants.
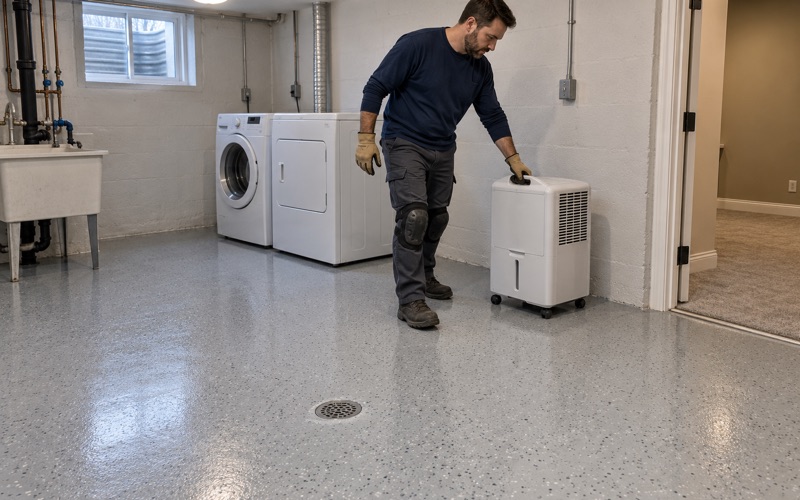
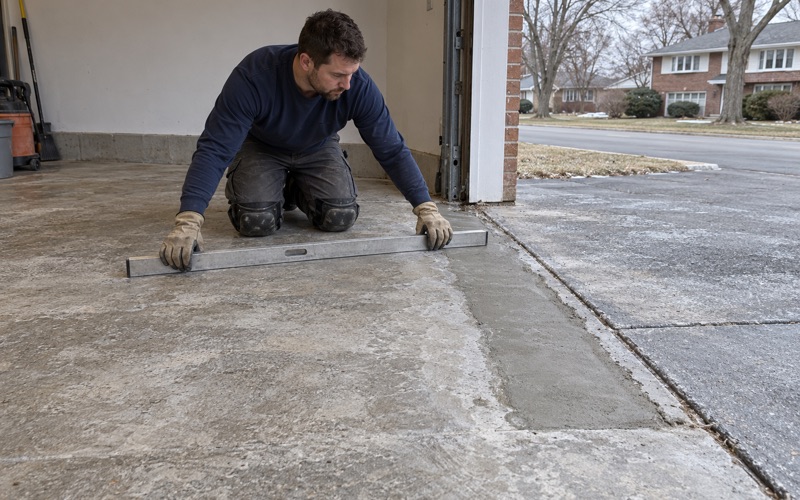
We test moisture before the price is final, and we explain that moisture coming up through a slab is the first thing a coating warranty excludes. If the existing floor has cracks, old adhesive or a failed patch, we map it first and say plainly if the slab needs repair before it should be coated.
Scheduling Around a Room Used Only for Compounding
Because the rule calls for an area used exclusively for compounding, the floor work cannot share the room with the work it protects. The room has to be empty of compounding for the whole job, from the first pass of the grinder until the coating has cured hard enough to be walked on, cleaned and loaded with equipment again.
Planning the closed days
We build the schedule backward from the days the pharmacy can go without compounding. A typical sequence is removal of the existing floor and its adhesive, grinding, any crack or patch repair, primer, body coat, cove, and topcoat, with cure time between coats that follows the slab temperature and dew point rather than a fixed calendar. Clinic and office floors like this are often done over a weekend or overnight windows so the rest of the suite keeps working.
We tell the pharmacy honestly how long the room will be out of use before work starts. If a system needs another day of cure before carts and shelving go back, that day is in the plan rather than discovered at the end.
Working inside a medical office building
A medical office building adds its own constraints: shared corridors, neighbors seeing patients next door, and a landlord who wants to know about dust and noise. We stage equipment to keep the corridor clear, contain grinding dust at the machine, and coordinate with building management on hours. Hinsdale Community Development handles permits in the village, and we check with the building and the village before scheduling whether the scope needs one.
Converting an office floor for a regulated use
Turning an ordinary office suite into a room with a written floor standard is a conversion, not a refresh. The office floor comes out down to concrete, the slab is read and repaired, and the new floor is built to the properties the rule names. The pharmacist decides what the room requires; our job is a seamless, coved, sealed surface that cleans the way that decision assumes, documented so it can be checked against the proposal.
- 20+ Years on Concrete
- Moisture Test in Every Scope
- Free Written Estimates