Glenview Epoxy Flooring has spent more than 20 years on epoxy flooring, and in La Grange the floor we think hardest about is the one under a treatment table. When a clinic closes a wound, some of what happens ends up on the floor, and the cleanup that follows is written for a particular kind of surface. We start every clinic conversation there, well before anyone opens a color chart.
That order surprises most owners, who expect the finish to be the first decision. In a patient-care suite, though, the floor’s real job is to let staff carry out a spill cleanup exactly as published guidance describes it. That has to work every time, without anyone improvising around seams, fibers or a finish that reacts badly to the disinfectant.
The sections below walk through that sequence, why it assumes a nonporous surface, what it says about carpet tile, and how we check a topcoat against repeated bleach before a single coat goes down. The same reasoning applies to any clinic, lab or treatment room, but one new walk-in clinic in the village makes it concrete.
A walk-in clinic that stitches cuts plans for blood on the floor
Met Urgent Care runs three urgent care centers, two in Chicago and one in La Grange, and its website labels the La Grange center at 125 North La Grange Road, Suite 1, as its newest location. Its own pages say it treats lacerations “like minor, major, facial, or those needing stitches,” and that an in-house lab and pharmacy let a patient get testing, results and prescriptions in a single visit. We have not seen that suite or its floors, and the clinic is not a customer of ours. We use it because it describes, in plain terms, what a walk-in clinic on North La Grange Road does all day.
Why stitches change the floor brief
A practice that closes wounds and draws blood for an in-house lab will, sooner or later, have blood reach the floor. That is not a criticism of anyone’s technique; it is the ordinary consequence of treating cut hands and scalps on a busy afternoon. So the floor in a building like that is chosen around the moment after the patient leaves, when a staff member is kneeling with gloves on and absorbent pads in hand.
That moment is the whole specification. If the floor lets the spill be lifted, cleaned and decontaminated quickly and completely, it is doing its job. If it holds liquid in joints, fibers or worn patches, every spill becomes a judgment call made by whoever happens to be on shift.
A new suite is where the decision gets made
A clinic moving into an existing storefront or office suite inherits whatever floor the last tenant left behind. The fit-out is the one point where the floor can be matched to the work without fighting the furniture, before exam tables, casework and lab benches are set in place. Once the rooms are furnished and booked, changing the floor means working around equipment and appointments.
When that happens anyway, we phase clinic work around operating hours, using overnight and weekend windows when a space cannot close. A treatment room can be taken out of service, prepared, coated and returned while the rest of the suite keeps seeing patients.
The local paperwork
The suite sits inside the Village of La Grange, in Lyons Township, Cook County, and the village issues its own building permits. Its permit guide lists replacing existing flooring among the jobs that do not need one. Anything else a fit-out involves is a question for the tenant’s builder, and we confirm it with the village’s Community Development office rather than assume.
Looking for epoxy-flooring closer to Western Springs? See Epoxy-Flooring Services in Western Springs.
CDC’s spill sequence: absorb, clean, then a 1:100 dilution
The CDC’s Guidelines for Environmental Infection Control in Health-Care Facilities (2003) lay out blood-spill cleanup in a clear order. Spills of blood or other potentially infectious material are to be cleaned and decontaminated promptly. For a large spill, visible material is removed first with disposable absorbent material, the area is cleaned, and only then is it decontaminated.
Absorb and clean before anything else
Absorbing and cleaning come ahead of the disinfectant, so the decontamination step meets a surface rather than a puddle. On the floor, that means the spill has to come up completely. Off a smooth, sealed film it lifts with a pad and a wipe, while out of an open or heavily textured surface it has to be worked loose.
The decontamination step is specific
The guideline’s wording is precise: use a 1:100 dilution, which it puts at 500-615 ppm available chlorine, to decontaminate nonporous surfaces after cleaning a spill. It also names EPA-registered hospital disinfectants labeled tuberculocidal, or registered germicides on EPA Lists D and E, as appropriate products. Which product a clinic uses is the clinic’s decision, and our part is making sure the floor tolerates the one it picks.
Why the rule assumes a nonporous floor
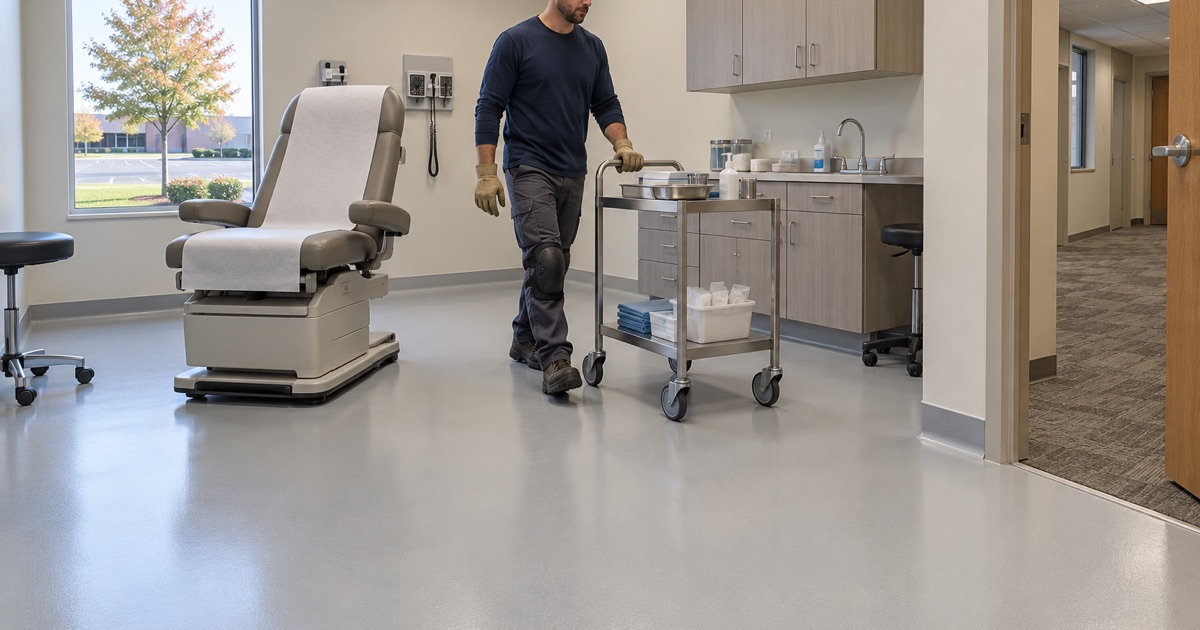
That recommendation is written for a surface that does not soak anything up. A resin floor with a continuous topcoat gives the bleach solution a film to sit on and a film to be wiped from, so contact happens where the spill was and nowhere else. Bare concrete, open grout lines and worn-through finishes give liquid somewhere to go, and the guideline does not describe how to chase it there.
A coating does not disinfect anything by itself, and we never sell one as if it did. What it does is give staff a surface on which the written procedure can actually be followed as written, room after room and spill after spill.
Carpet tile in a treatment area gets replaced, not cleaned
Carpet tile is a common office finish, so a clinic taking over a former office suite may find it already down. It is quiet and inexpensive, and it is easy to keep simply because it is there. In a room where lacerations are treated, the CDC guideline points the other way.
What the guideline says about carpet
The same document does not ask staff to bleach carpet. Where a spill reaches carpet tiles, it says to replace any tiles contaminated by blood and body fluids or body substances. It also recommends avoiding carpeting in high-traffic zones of patient-care areas or where spills are likely, and replacing carpeting that remains wet after 72 hours.
In practice, each spill on carpet tile becomes a materials order. The affected tiles are pulled and bagged, matching stock has to be kept on hand, and the new tiles rarely match the worn ones around them. A sealed resin floor turns the same event back into a cleanup.
Where carpet can stay
None of this means every room in a suite has to change. A private office or a staff break area away from patient care is a different question, and we say so when a proposal does not need to cover the whole floor plan. The treatment rooms, the corridor between them and the lab area are where the guideline points, and that is where we scope a resin system.
Preparing a slab that carpet has covered
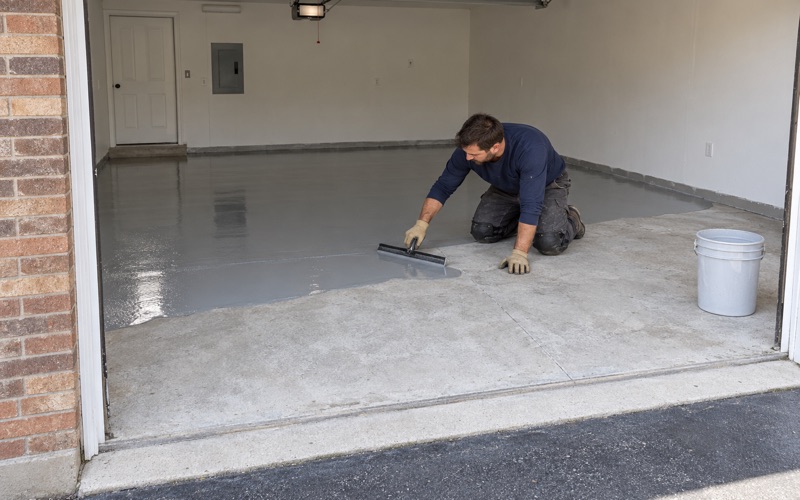
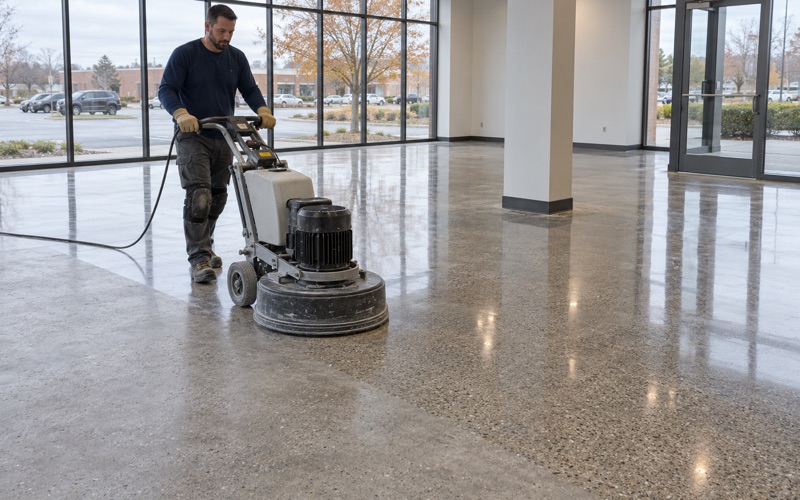
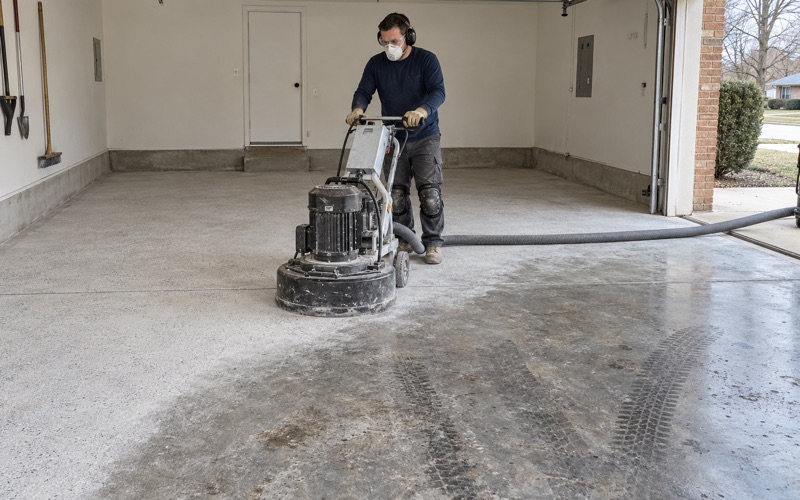
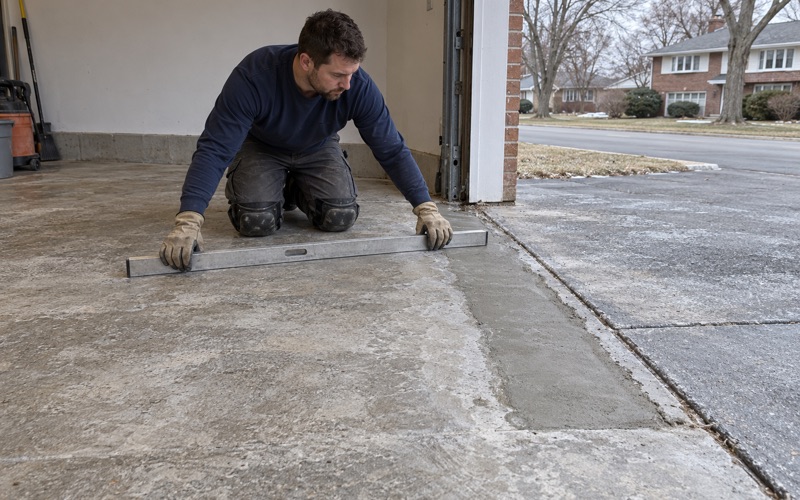
Lifting carpet tile leaves adhesive behind and, under it, a slab nobody has looked at in years. We take the adhesive off mechanically and open the concrete with a diamond grinder or a shot blaster to an ICRI concrete surface profile the primer can grip, never an acid etch. Cracks, spalls and old patches are mapped first, and we say plainly when a section needs repair before it should be coated.
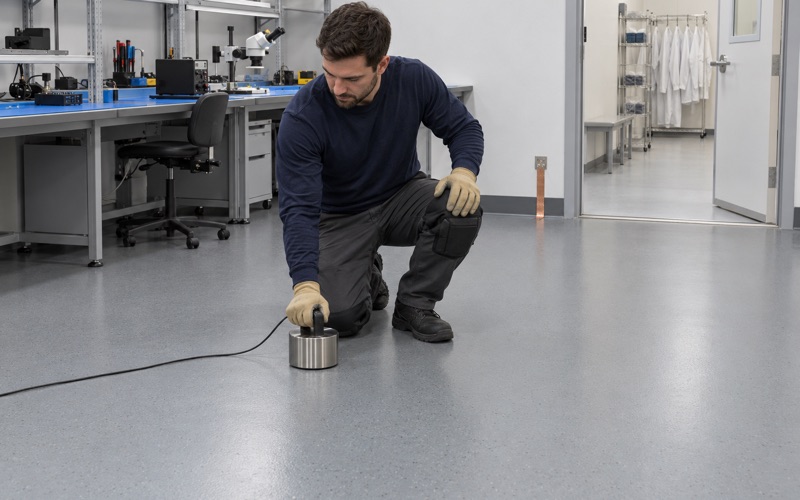
Moisture is tested as part of the written scope before the price is final, using ASTM F2170 in-situ relative humidity probes or ASTM F1869 calcium chloride testing. Where readings call for it, a moisture-mitigation primer goes down under the build coats. Grinding dust is captured at the machine with a vacuum, which matters in a building where the next room may be seeing patients.
Checking a topcoat against repeated bleach before it goes down
A clinic floor does not meet bleach once. It meets it after every spill, plus whatever routine disinfectant the cleaning crew uses each night, for as long as the clinic stays in the suite. So the topcoat is chosen against that exposure rather than against a brochure photo.
Color and gloss can shift even where the film holds
Hypochlorite is an oxidizer, and a coating can resist it structurally while still changing in appearance. A chemical-resistance chart may rate a topcoat as holding up to bleach and still note staining or a drop in gloss after repeated contact. We never describe a floor as immune to bleach. Instead, we tell an owner what change to expect and help pick a color and sheen that will wear it gracefully.
How we narrow the choice
We start with the disinfectant the clinic actually plans to use and the strength it will be mixed at, then read the coating maker’s resistance data for that chemical. Polyaspartic and urethane topcoats over a 100% solids epoxy base are the usual candidates for a treatment room. Where the published data is thin, we recommend testing a cured sample of the proposed system with the clinic’s own solution before the full order is placed.
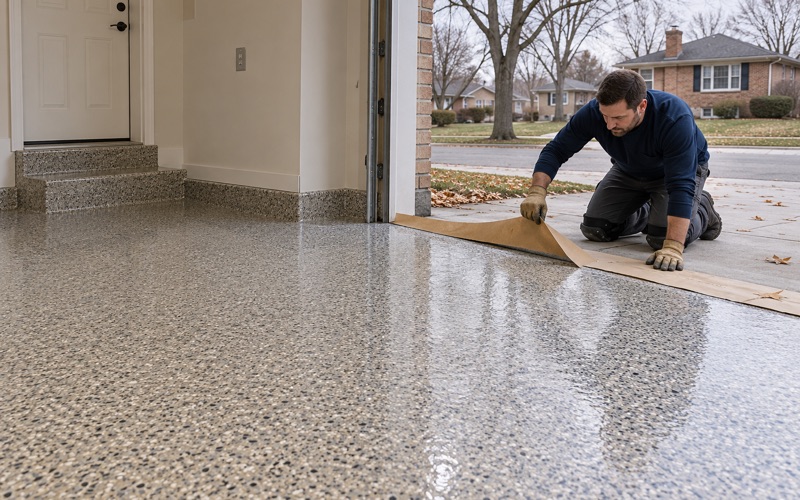
Texture is set room by room. A smoother finish lets a spill come up faster, so treatment rooms stay on the fine side, while an entry that takes wet shoes from the parking lot may warrant a heavier quartz aggregate broadcast. We specify slip resistance by the broadcast and topcoat used, not as a slogan.
What the proposal puts in writing
The proposal names the product line, the number of coats and the finished thickness, so a facilities manager can check the installed floor against the quote. Cure schedules follow slab temperature and dew point rather than the calendar, which decides when a room can return to service. We also explain what the coating warranty leaves out before the job is sold, and moisture is the first exclusion we name.
The last detail is practical. A floor built for the spill sequence works best when gloves, absorbent pads and the mixed disinfectant are kept in the room where the spill happens, so the sequence starts in seconds rather than after a walk down the corridor.
- 20+ Years on Concrete
- Moisture Test in Every Scope
- Free Written Estimates