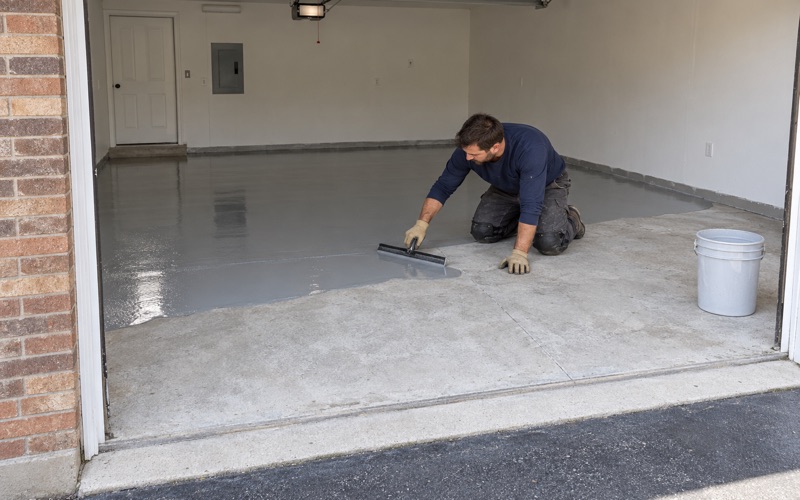
Glenview Epoxy Flooring brings more than 20 years of epoxy flooring in Lake Forest and across the North Shore to one kind of job that most coating crews treat as an ordinary commercial floor: a floor inside a building where people live and cannot simply leave for the week. In those buildings the coating is the easy part. The planning around it decides whether the job goes well.
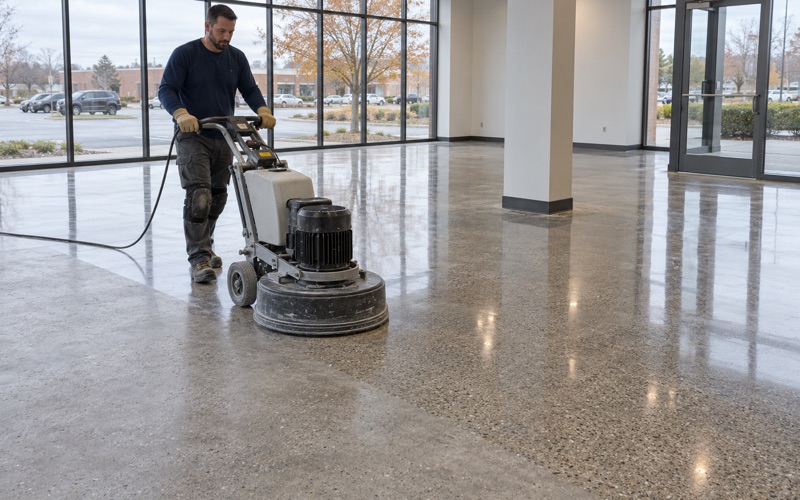
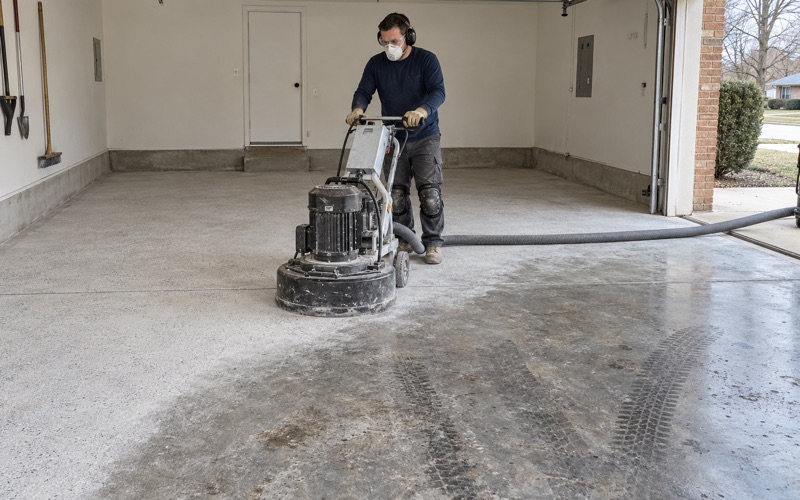
Resin flooring starts with surface preparation, and real preparation makes dust. We open every slab with a diamond grinder or a shot blaster rather than an acid etch, because the coating needs an actual profile to grip. That machine work is exactly the activity health-care construction guidance is written to control, so on an occupied campus we write the containment and notice plan before we write the coating schedule.
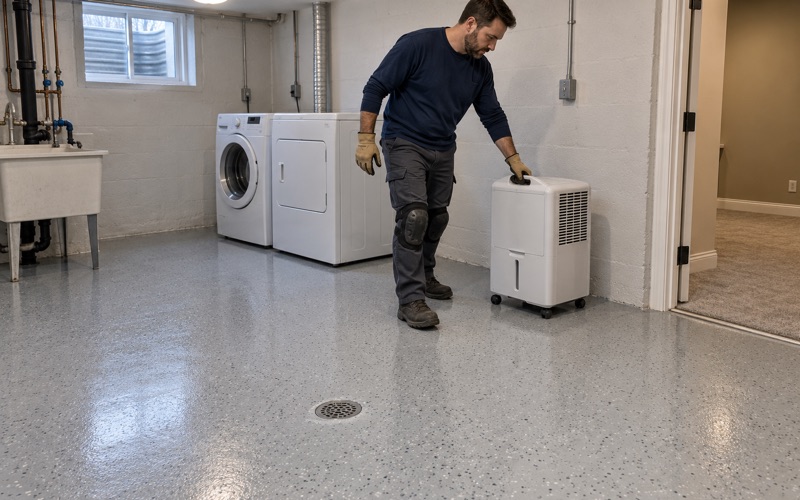
This page walks through how we approach that kind of floor: how the work zone is sealed, how a job is broken into phases, what residents and staff are told and when, and what belongs in the contract before the first pass of the grinder. The same thinking applies, at a smaller scale, to a Lake Forest home that stays occupied while its basement or garage is coated.
Floor work on a campus where residents never leave
Lake Forest Place, the Presbyterian Homes life plan community off Pembridge Drive, is a useful picture of the setting. It offers independent living, assisted living, memory care and skilled nursing on one campus. A renovation of a building like that cannot empty the halls first, because the halls are where people live.
Power Construction’s account of its work there shows what that means in practice. The firm describes renovating the 35,000-square-foot Town Center and 12,200 square feet of memory care, and it is direct about the conditions: “Working within an occupied senior living campus required meticulous planning and communication.” The finishes it names are inlaid wood, stone and glass mosaic tile and custom carpeting, not resin, and we have no connection to that project. We cite it because it sets out the method clearly.
What the Lake Forest Place project put in place
The safety and communication plan Power describes had three visible parts: hard partitions and temporary walls, clear site signage, and color-coded phasing diagrams posted throughout the residential corridors. Activity notices went out two weeks before each phase of work. Nothing about that is specific to tile or carpet, and every piece of it carries straight over to a floor coating job.
Why resin work raises the stakes
A flooring renovation that lays new carpet makes some dust. A resin floor starts by grinding the top of the concrete away, and that fine cementitious dust travels on air currents, shoes and carts. In a building full of older residents and clinical staff, the dust plan is the job plan.
Looking for epoxy-flooring closer to Bensenville? See Epoxy-Flooring Services in Bensenville.
Containment first: partitions, negative pressure, a clean entrance
The CDC and HICPAC guidelines for environmental infection control in health-care facilities set out the expectations for construction and renovation. Before a project gets underway, the facility performs an infection control risk assessment (ICRA) to define the scope and decide what barriers are needed, and a team that includes infection-control staff coordinates the work. That assessment belongs to the facility. Our role is to fit our equipment, crew and schedule inside what it requires.
Barriers and negative air pressure
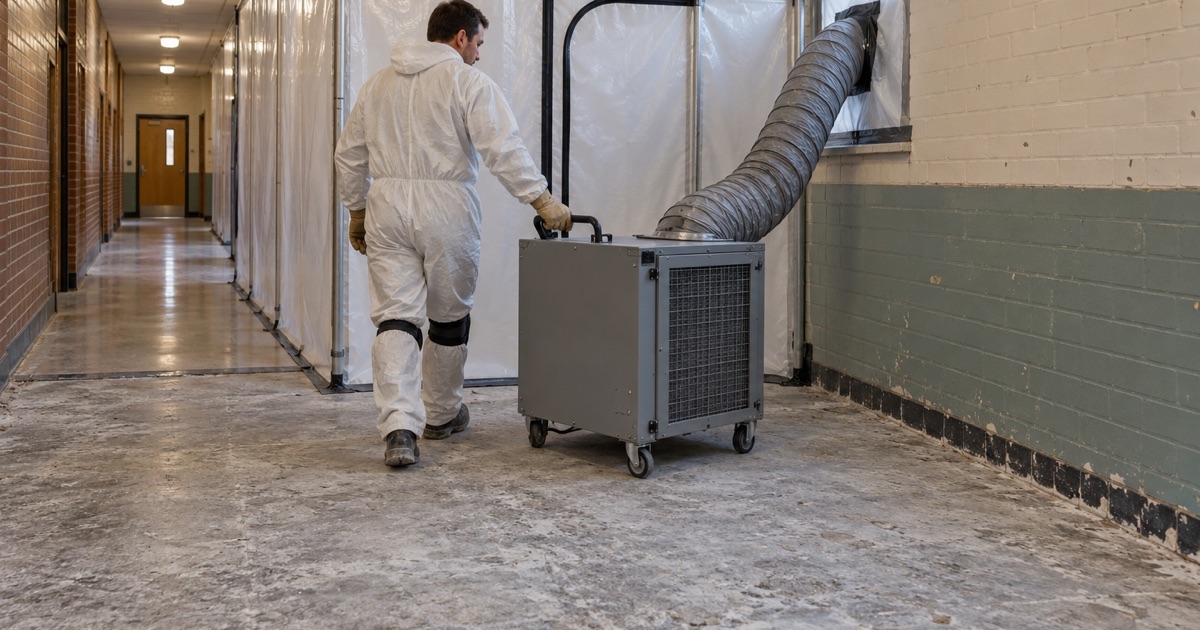
The guidelines call for barriers that keep construction dust out of patient-care areas, and for creating and maintaining negative air pressure in work zones next to those areas. In plain terms, the room we are grinding in pulls air in from the corridor rather than pushing dust out into it. Hard-walled partitions with sealed seams do that job far better than a sheet of plastic taped to a doorframe.
We also capture grinding dust at the machine with a vacuum instead of rinsing it toward a floor drain. On a campus, that is a containment measure first and an environmental one second. The less dust leaves the cutting head, the less the barrier has to stop.
Routes, entrances and daily cleaning
The same guidance directs construction foot traffic away from patient-care areas and calls for the work zone and its entrance to be cleaned every day. For a floor crew that means an agreed path from the truck to the zone that does not run through a resident corridor or dining room. Equipment, buckets of resin and bags of aggregate travel that path and no other.
At the end of a phase, the guidelines call for the zone to be cleaned and for barrier curtains to go up before the rigid barriers come down. That order matters. A wall pulled too early releases whatever settled on its inside face into the hall the residents walk.
Phasing a floor job corridor by corridor
A large commercial floor is usually coated in as few pours as possible to limit seams. In an occupied care building, the opposite logic wins: the floor is divided into phases small enough that the people who live or work there always have a usable route around the zone. We draw that phasing with the facility before the price is final, because the number of phases drives the schedule more than the square footage does.
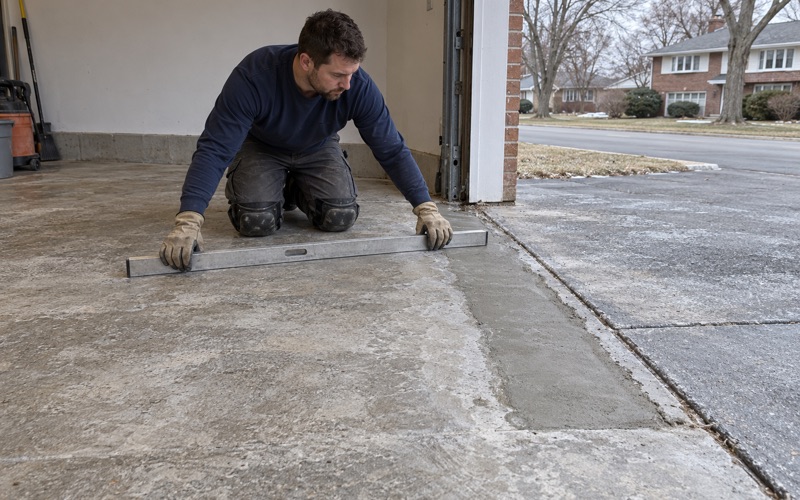
Each phase repeats the same steps inside its own barrier. We map cracks, spalls and old coatings, and if a section of slab needs repair or replacement before it should be coated, we say so then rather than discover it mid-phase. We run a moisture test as part of the written scope, using methods such as ASTM F2170 in-situ relative humidity probes or ASTM F1869 calcium chloride testing, because a slab that is releasing moisture can blister any coating laid over it.
Matching the system to the window
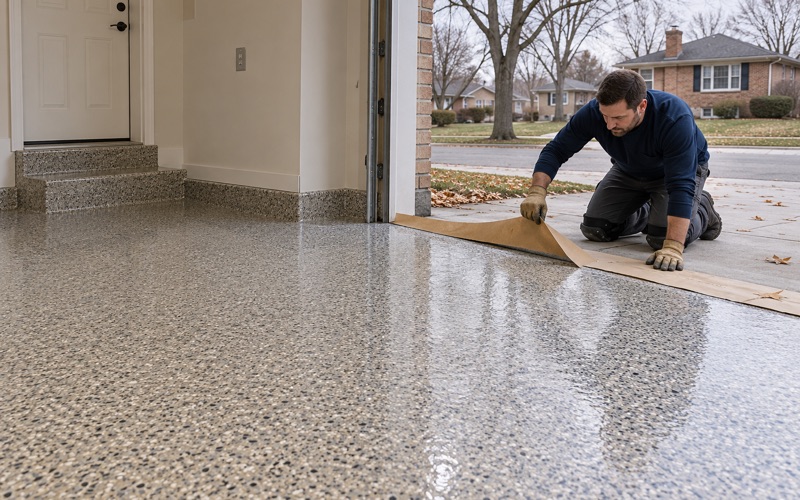
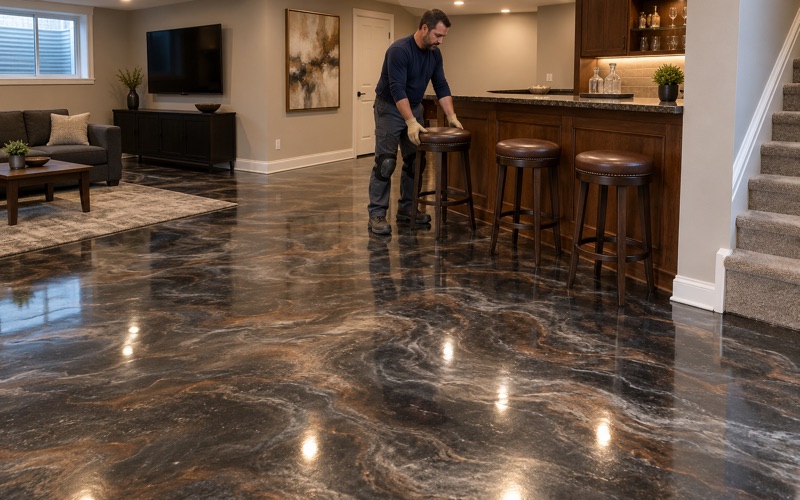
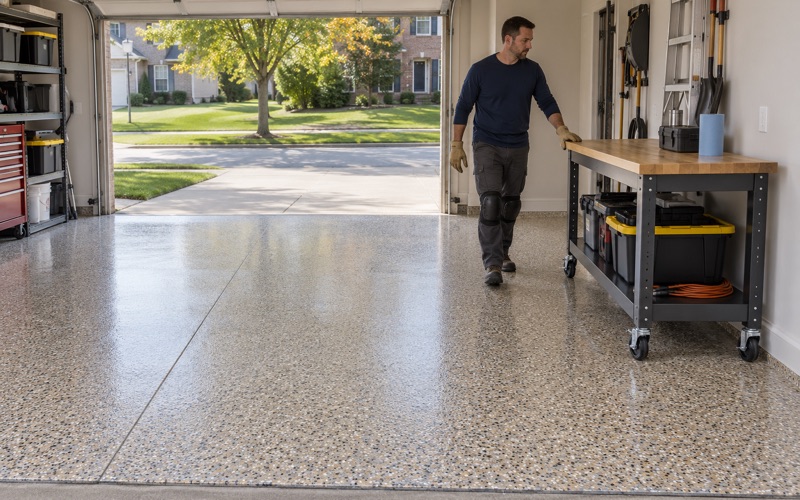
The resin system is chosen partly by how long a phase can stay closed. A 100% solids epoxy builds a thick, durable floor but needs longer before it can take traffic. Polyaspartic topcoats return a floor to service faster, and a quartz aggregate broadcast with the right topcoat gives a texture that is specified in the proposal rather than promised as a slogan.
Commercial clients in other settings get the same treatment: we phase clinic, office and restaurant floors around operating hours, with overnight and weekend windows when a space cannot close. A care campus never closes at all, so its phases are sized around meals, shift changes and the routes residents use most.
Odor and cure time belong in the resident notice
The two-week notice that Power describes is the right model for a floor job, and it should say more than “flooring work in this hall.” Residents and staff plan around a phase better when the notice tells them how long the zone will be closed, when it will smell like a coating job, and when they can walk on the new floor again. Those answers depend on the product and on the conditions inside the building, so we put them in writing for each phase.
Cure follows the slab, not the calendar
We schedule cure by slab temperature and by the dew point spread at the slab surface, not by a fixed number of hours. A surface that sits too close to its dew point can collect moisture and develop amine blush on an epoxy, which weakens the bond of the next coat. That is why a notice should give a window rather than a promise, and why we update the facility when conditions push a phase longer.
We also select products inside the Illinois VOC limits for floor and industrial coatings under 35 Ill. Adm. Code Part 223, which bind the applicator. A compliant product still has an odor while it cures, so the notice and the ventilation plan inside the barrier have to account for it. Keeping the work zone under negative pressure helps here as well as with dust.
Notice inside a Lake Forest home
Most of our Lake Forest jobs are not care campuses. The city’s housing runs from a large share of houses built in 1939 or earlier to a similar share built since 2000, and in either kind of house a basement or garage is often coated while the family is home. A household gets the same information a resident would: the closed days, the odor window and the first day the floor can take a car.
What goes into the contract before the grinder starts
The CDC guidance is specific that mandatory adherence agreements for infection control should be written into construction contracts. For a flooring job inside a care building, that means the barrier type, the negative-pressure arrangement, the crew route, the daily cleaning and the teardown order are contract terms, not good intentions. Guidance is guidance, and we hold no special health-care certification; what we offer is a written scope that commits us to the facility’s own requirements.
A proposal that can be checked
Our proposal names the product line, the number of coats and the finished thickness, so the floor that goes down can be measured against the quote. It also names the surface preparation method, the moisture test and its result, and the repair work found during mapping. When a facility manager signs off on a phase, they are checking it against a document rather than a memory.
Warranty exclusions named up front
We explain what a coating warranty leaves out before the job is sold, and moisture is the first exclusion we name. Warranties commonly exclude failures caused by moisture vapor transmission and hydrostatic pressure under the slab, which is one more reason the moisture test is in the scope. A care campus should know that limit before it plans a phase, not after a blister appears.
Licensing, permits and homes
Illinois licenses no general, flooring or coatings contractor, so a state license is not something to ask a floor crew for. Building permits in the city run through the City of Lake Forest Community Development Department, and we check permit questions before a job is scheduled. For home jobs over the state threshold, the Illinois Home Repair and Remodeling Act means a written contract and the Home Repair: Know Your Consumer Rights pamphlet before any grinding starts.
Whatever the building, the order stays the same: containment, then phasing, then notice, then coating. If you manage a facility in Lake Forest that cannot close, or a home that will stay lived in during the work, we will start with the plan for the people in it and price the floor from there.
- 20+ Years on Concrete
- Moisture Test in Every Scope
- Free Written Estimates