Glenview Epoxy Flooring brings more than 20 years of epoxy flooring in Western Springs to a question many coating crews never ask out loud: where should the floor end? Resin is the right finish for a busy kitchen, a back-of-house corridor or a garage workshop, but it is not the right finish for every square foot of those rooms. The places it should stop are usually set by the equipment that stands on it, and the most demanding of those is anything that burns wood.
Our proposals name the product line, the number of coats and the finished thickness, and they draw the edges of the coated area as well, so the floor can be checked against the quote line by line. Before any of that is priced, cracks, spalls and old coatings are mapped and a moisture test is written into the scope. If a slab needs repair or replacement before it should carry a coating, we tell you plainly.
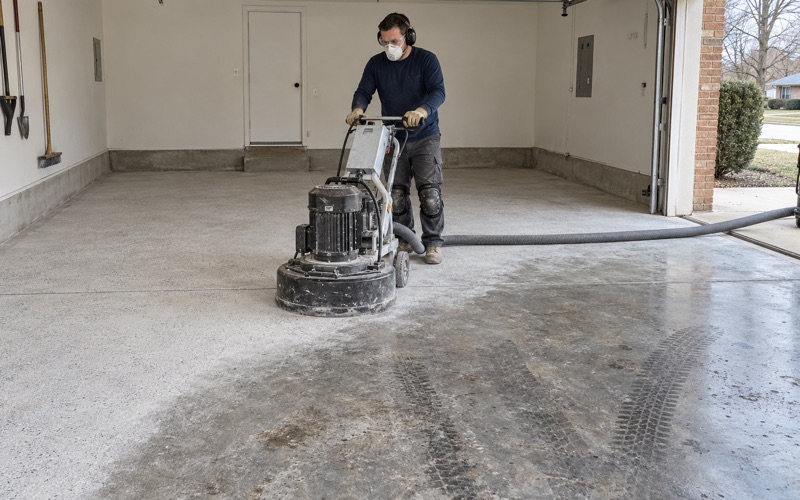
Every slab is opened mechanically, with a diamond grinder or a shot blaster rather than an acid etch, so the coating has a real profile to grip. That profile matters most at a terminated edge, which is exactly where a floor either holds for years or starts to lift within months.
A Wood-Fired Oven on Gilbert Avenue and What Its Maker Asks of the Floor
A pizza oven inside a grocery
Mariano’s opened in Western Springs on March 11, 2014, at 4700 Gilbert Avenue in the Garden Market center, in the space that had housed a Dominick’s. The opening report listed a sit-down sushi bar, a full-service pharmacy, an Italian coffee shop and a wood-fired pizza oven. We have not seen that oven, and whether it still burns wood today is not something we know.
What the report does show is that a hearth oven can sit in the middle of an ordinary suburban store, a few aisles from produce and checkout. The store’s current listing gives its hours as 6:00 a.m. to 10:00 p.m. daily, and a food business keeping hours like that leaves very little downtime for anything on the floor. That combination, open flame plus constant traffic, is what makes the floor in front of an oven door worth planning carefully.
The non-combustible hearth extension
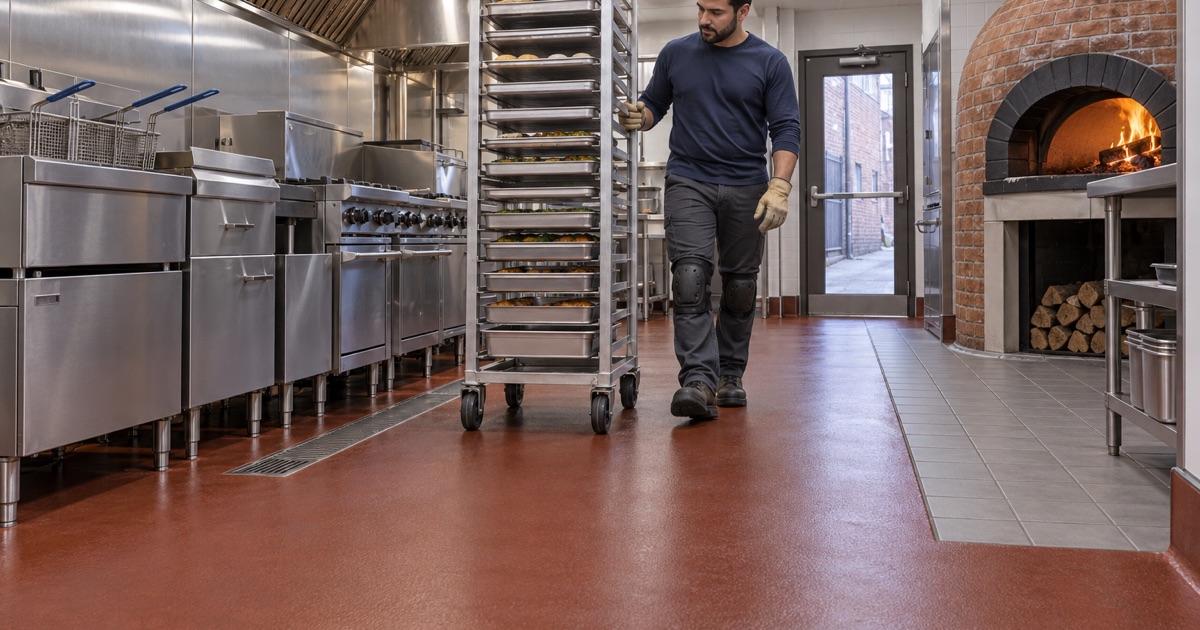
One manufacturer’s installation manual makes the rule concrete. Wood Stone’s Traditional Series manual, for its gas and wood combination ovens, calls for a hearth extension covered with a non-combustible floor surface reaching 36 inches in front of the oven door opening and 30 inches to either side. It also asks that the area under and around the appliance be kept free and clear of any combustible materials.
That is one maker’s figure for one oven series, not a village or state code number, and another oven may list a different one. The point is the category. In front of a wood-burning door, the oven’s own documents decide what the floor must be, and a coating contractor works inside that decision rather than around it.
Gas-only and wood-burning ovens ask different things
The same manual describes its gas-only models as suitable for installation on combustible floors. Burning wood is what brings in the extension, because a wood fire is fed, stirred and raked out through the open door. So the first thing we ask about any kitchen with a hearth oven is which fuel it actually runs on, and we read the installation manual for that exact model before we draw the coated area.
A gas-only oven can usually have resin run closer to its base, within whatever clearances its maker lists. A wood or combination oven gets its apron first, and the coated floor is planned around that apron rather than the other way around.
Looking for epoxy-flooring closer to Hinsdale? See Hinsdale Epoxy-Flooring.
Where a Resin Floor Stops: The Hearth Apron and a Clean Edge
A resin floor, whether a 100% solids epoxy, a urethane cement or a system finished with a polyaspartic topcoat, is an organic polymer film. However well it stands up to impact, hot water and cleaning chemicals, it is not a non-combustible surface, and we never describe it as fireproof. In front of a wood-burning oven it stops at the edge of the hearth apron, and the apron is tile, stone or bare concrete.
Sizing the apron from the manual
We lay the apron out from the model’s manual, measured from the door opening rather than from the oven body, which often puts the line farther into the room than people expect. If an apron already exists, we measure it against those numbers before deciding anything else about the floor. If it falls short, that is a conversation for the owner and the oven’s installer, because no coating can make up the difference.
A keyed termination instead of a feathered one
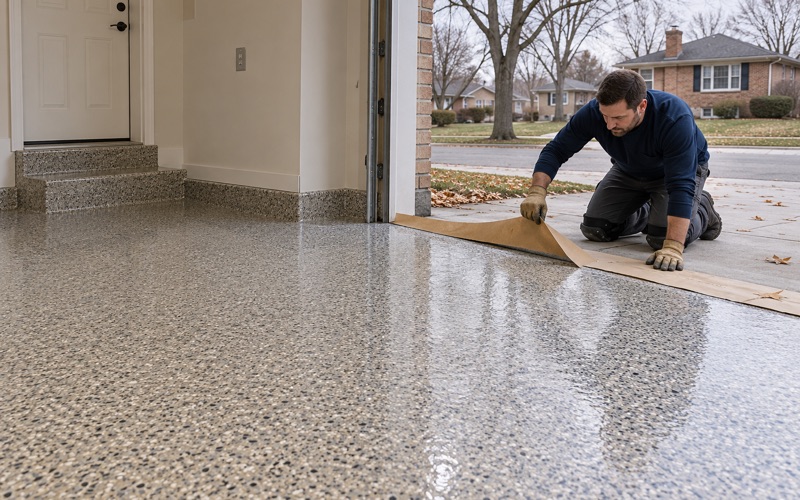
The line where resin meets the apron is where a floor fails first if the coating is simply thinned out to nothing. We grind a keyway or saw-cut a termination line along the apron edge so the coating ends against a solid shoulder of concrete. The apron itself stays uncoated, with no sealer creeping across the tile and no vinyl flake or quartz broadcast drifting onto the stone.
Bare concrete aprons and matching heights
Where the apron is simply the existing slab, we grind it along with the rest of the floor and then leave it without a film. If the oven’s documents allow it, a lithium silicate densifier can harden that concrete, since it works inside the surface rather than forming a layer on top.
A tile or stone apron usually sits at a different height than a coated slab, and a lip at an oven mouth is a hazard for someone backing away with a loaded peel. We plan the transition so the two surfaces meet flush or with a gentle bevel. The proposal shows where that edge falls before any grinding starts, so nobody discovers the line on installation day.
Embers, Ash and the Rake-Out Routine
A wood-burning oven is tended through its door all day. Coals are pushed aside, fresh wood goes in, and at the end of a shift the ash is raked out into a metal bin. Every one of those moves can drop a glowing ember, and the apron exists so that it lands on tile, stone or concrete rather than on the coating.
What an ember does to resin
A live coal resting on a resin floor will scorch it, leave a dark pit and, in a thin system, burn down toward the slab. A blemish like that cannot be patched invisibly in a working kitchen without closing part of the room. The better plan is to keep the coated area out of the drop zone entirely, which is the practical case for a generous apron quite apart from what any manual requires.
Two surfaces, one cleaning routine
Kitchen crews clean the whole floor at once, so the apron and the resin beside it face the same mop, the same degreaser and the same hot water. We choose a topcoat that tolerates the cleaners the kitchen already uses, and we detail the termination so ash and grit cannot pack into a gap at the edge of the coating. Where the resin meets a wall, it is coved up the wall so there is no square seam to collect debris.
Footing in front of the oven mouth
The area in front of an oven sees flour, oil, ash and quick turns with a hot peel. A slip-resistant texture there is specified by the broadcast and topcoat we use, usually a quartz aggregate locked under the topcoat, and it is written into the proposal rather than promised as a slogan. We pick the grit with the cleaning crew in mind, because a floor too coarse to mop clean does not stay safe for long.
Restaurant and food-service floors are phased around operating hours, with overnight and weekend windows when a space cannot close. Cure times follow slab temperature and the dew point spread at the surface rather than the clock, and we watch for amine blush before a topcoat goes down on a cool night.
Fire Features at Home: Fireplaces, Stoves and the Garage Floor Beside Them
The same reasoning follows a fire feature into a house. A basement rec room with a fireplace, a family room with a freestanding wood stove, or a garage workshop with a wood-burning heater each comes with a hearth or floor-protector requirement in its own installation instructions. The coated floor ends where that requirement begins.
Basement hearths
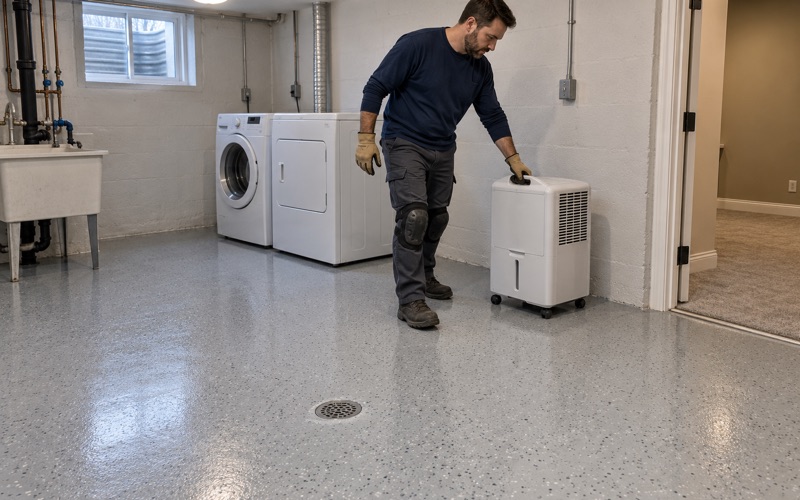
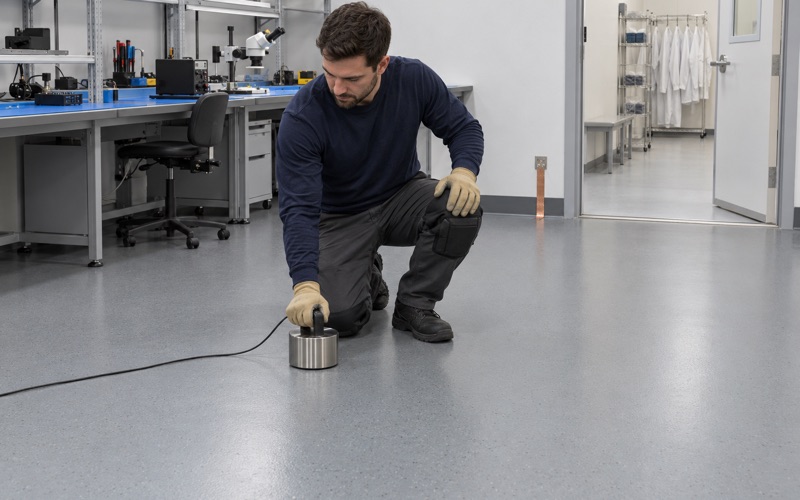
A masonry fireplace in a basement usually already has a brick, stone or tile hearth in front of it, and we terminate the resin against that hearth the same way we would at an oven. Before quoting the rest of the room, we read the basement for past water, because a coating does not stop sewer backup or seepage. An ASTM F2170 in-situ relative humidity probe or an ASTM F1869 calcium chloride test then tells us whether the slab is ready for a coating, or whether it needs a moisture-mitigation primer first.
What a coating warranty leaves out is explained before the job is sold. Moisture vapor transmission and hydrostatic pressure are the first exclusions we name, and a basement with a fireplace is no exception.
Wood stoves in a garage or workshop
A wood stove set on a coated garage floor needs whatever protector its maker specifies under and in front of it, and the coating stops at that pad. We would rather leave a clean, ground concrete border around a stove than run flake right up to its legs. A gas heater is a different case, and again the manual for that unit, not a general rule, decides how close the floor may come.
Permits and who decides the clearance
The Village of Western Springs publishes a permit guide for fire features alongside its guides for patios, decks and sheds, and Community Development can be reached at 708-246-1800. Clearance and hearth questions belong to the appliance’s manual and to the village, and we check them before a job is scheduled rather than after. Home jobs over the state threshold get a written contract and the Illinois Home Repair: Know Your Consumer Rights pamphlet before any grinding starts.
Grinding dust is captured at the machine with a vacuum rather than swept or rinsed away, which matters in a finished basement as much as in a kitchen. An unheated garage in deep winter is told to wait for conditions the coating can actually cure in, because a floor rushed in the cold fails at its edges first.
- 20+ Years on Concrete
- Moisture Test in Every Scope
- Free Written Estimates