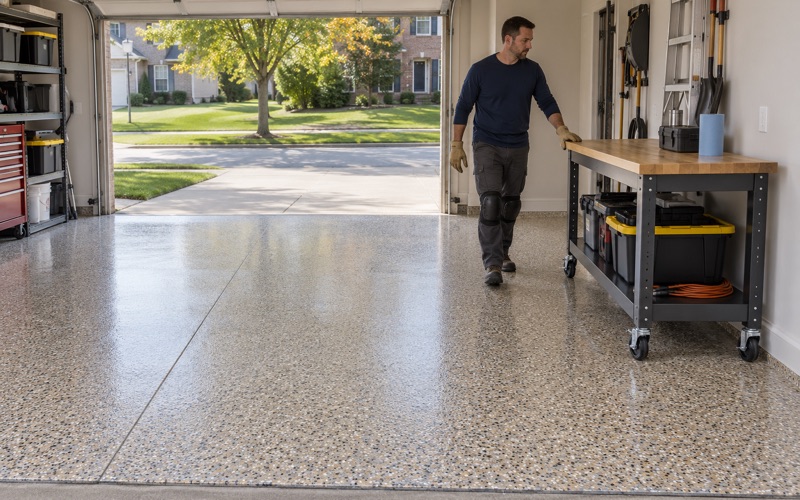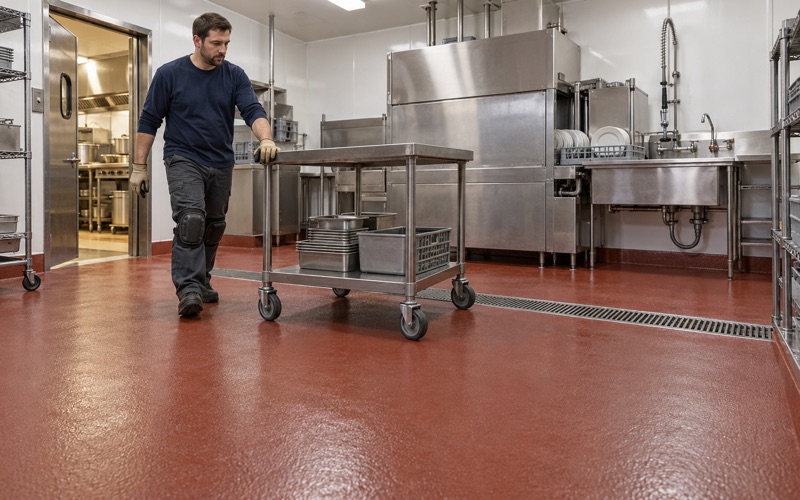
Glenview Epoxy Flooring brings more than 20 years of work to epoxy flooring in Winnetka, and many of the questions we field here start with a room rather than a product. A garage, a basement, a shop and a clinic suite each ask something different of a floor, and the right system follows from what that room has to survive.
This page takes one of the more demanding cases: the professional office where the floor is part of infection control planning. We walk through which rooms should come off carpet, what a seamless floor in those rooms looks like, how spills and disinfectants shape the topcoat, and how the work fits around a practice’s week.
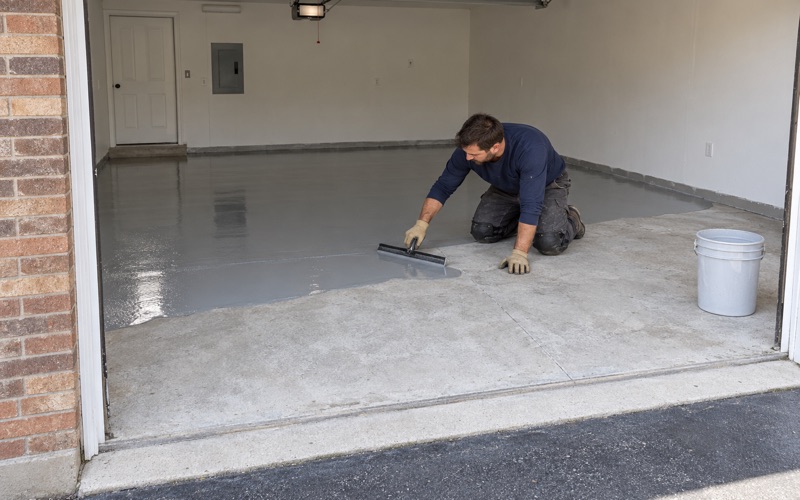
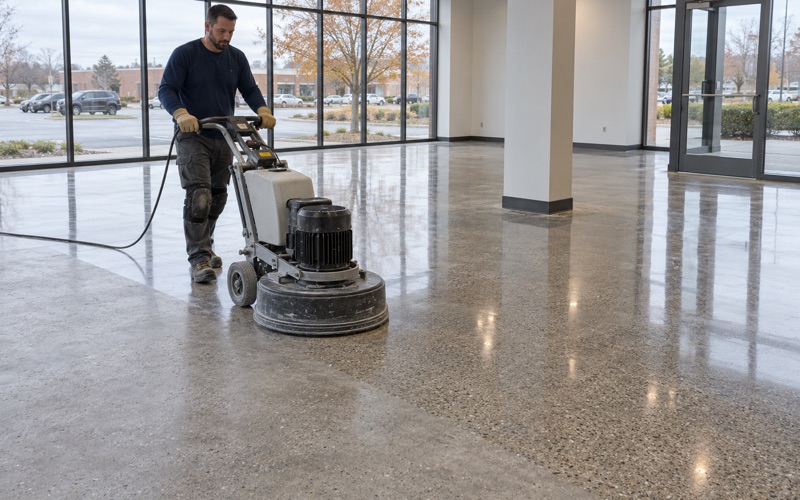
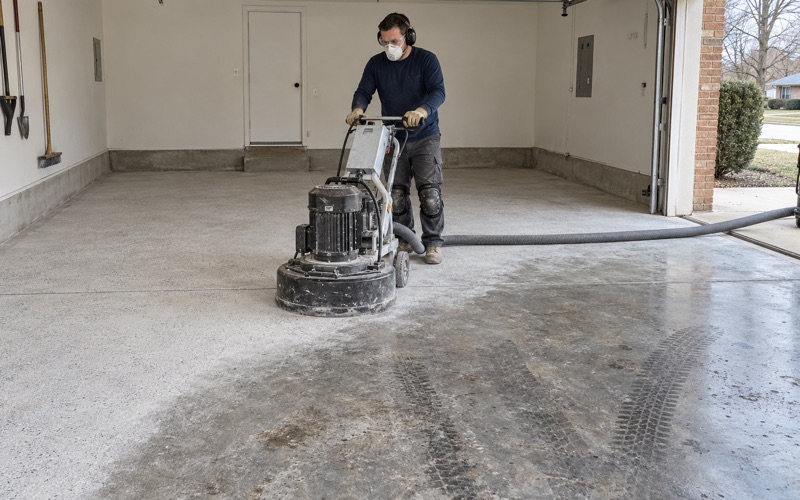
The groundwork is the same on every job. We open the slab with a diamond grinder or a shot blaster instead of acid, test it for moisture as part of the written scope, and put the product line, coat count and finished thickness in the proposal so the finished floor can be held to it.
Which Rooms in a Dental Suite Should Come Off Carpet
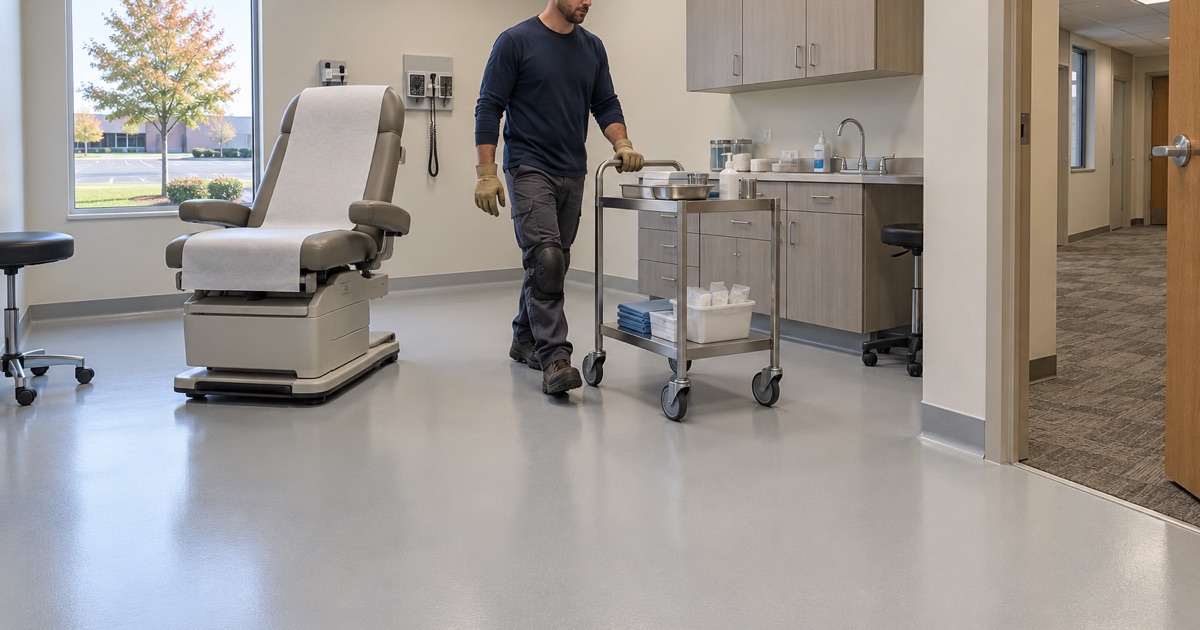
A dental office on Lincoln Avenue makes a useful example. Winnetka Dental Arts, Dr. George F. Warga’s practice at 570 Lincoln Ave in New Trier Township, works under the same national guidance as every dental office in the country: the CDC’s Guidelines for Infection Control in Dental Health-Care Settings, published in 2003 and still described by the CDC as the standard of practice. We have not worked on that office or seen its floors. It is simply a real local suite that shows how the guidance plays out.
In its environmental infection control section, the guideline recommends avoiding carpeting and cloth-upholstered furnishings in dental operatories, laboratories, and instrument processing areas. The reason is stated plainly in its background text: carpet is more difficult to clean than nonporous hard-surface flooring, and it cannot be reliably disinfected. That is a recommendation rather than a law or an inspection checklist, but it is the reference most practices plan their rooms against.
Zoning the Floor Plan by Room
The practical result is that a dental suite’s floor plan splits in two. Treatment rooms, the sterilization or instrument processing room, and any lab space belong on a hard, nonporous floor. A waiting room, a consultation office or the front desk carries no such recommendation and can stay carpeted if the practice prefers the quiet and the feel underfoot.
We start a clinic estimate by walking the plan with the office manager and marking each room by what happens in it, not by what covers the floor today. A treatment room, the sterilization alcove behind it and the corridor connecting them often end up on one continuous resin floor, while the front of the office stays as it is.
Where the Transitions Go
Edges matter in a zoned plan. We place the change from resin to carpet at a doorway or another natural break, with a transition strip set flush so a rolling cart or a delivery stool does not catch on a lip. A transition in the middle of a working area is a seam, and a seam is exactly what the hard zone is meant to get rid of.
Looking for epoxy-flooring closer to Prospect Heights? See Epoxy-Flooring Services in Prospect Heights.
Operatory and Sterilization Floors: Seamless, Nonporous, Coved
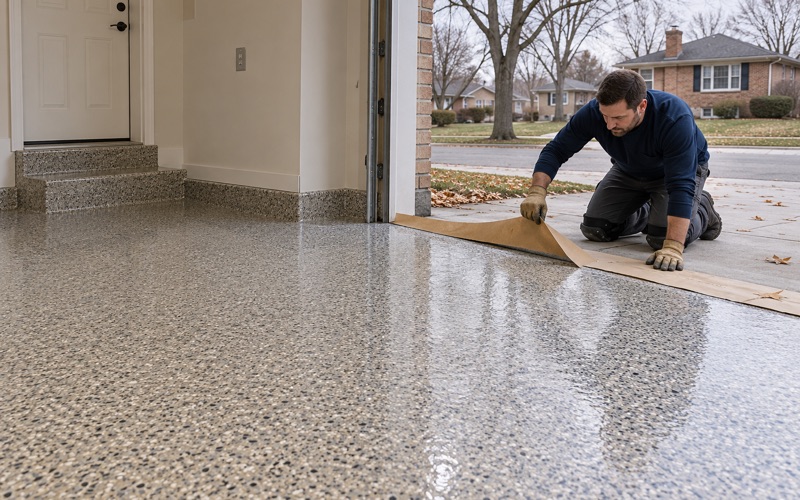
Sheet vinyl with welded seams or tile with grout lines is hard and cleanable, but every joint is a line where fluid can sit. A poured resin floor has no joints across the field of the room. For these rooms we build a 100% solids epoxy body coat over a ground slab, broadcast and topcoated, which cures into one continuous surface from wall to wall.
The Integral Cove
The weak point of most clinic floors is the corner where floor meets wall. A rubber base glued to the wall leaves a gap behind it that a wet mop pushes water into. An integral cove carries the resin up the wall in a radiused curve, so floor and base are one piece and there is no inside corner left to clean. Coves take more labor than a flat floor, so we price them by the linear foot in the proposal rather than hiding them inside a square-foot figure.
What Goes Under the Resin
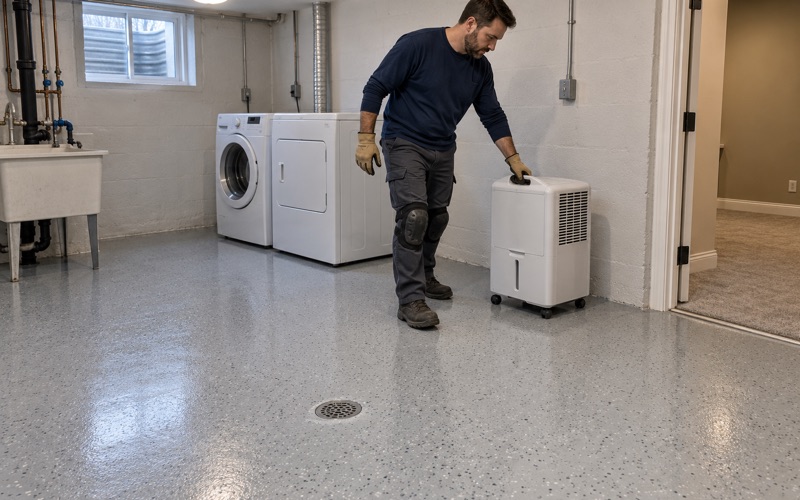
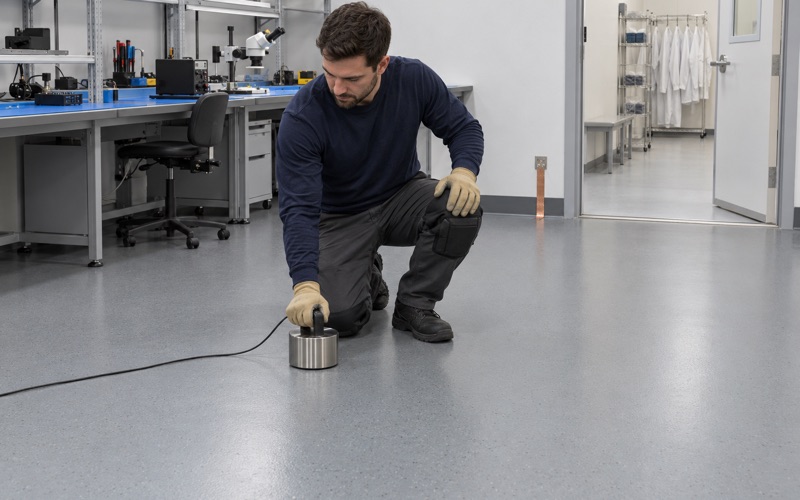
A seamless finish is only as good as the slab beneath it. Before the price is final we run ASTM F2170 in-situ relative humidity probes, or an ASTM F1869 calcium chloride test where that suits the slab better. If the readings run high, the scope adds a moisture-mitigation primer rather than gambling on a coating that could blister or lift under a dental chair.
We also map cracks, spalls and leftover carpet adhesive or tile mastic before anything is coated. When a slab needs repair first, or should not be coated at all, we say so in writing. Grinding to a measured concrete surface profile is what gives the epoxy something real to grip.
Slip Resistance in Wet Rooms
A glossy floor in a sterilization room where water splashes daily is a hazard. We specify texture by the broadcast and topcoat used, typically a fine quartz aggregate locked under the topcoat, so it is something that can be checked instead of a slogan. Finer texture cleans more easily and coarser texture grips better, and we settle that tradeoff room by room with the staff who will walk on it.
Spills, Disinfectants and the Topcoat
The guideline’s spill recommendation ties most directly to the floor. Spills of blood or other potentially infectious materials are to be cleaned up and decontaminated with an EPA-registered hospital disinfectant, depending on the size of the spill and the surface porosity. On carpet, porosity is the whole problem: fluid wicks into fibers and backing where no wipe can reach. On a sealed, nonporous resin floor the same spill stays on top, where it can be contained, cleaned and treated.
To be plain about what a floor does: a coating does not kill germs, and it is not an infection control program on its own. What it does is give the office’s own cleaning protocol a surface it can actually work on.
Daily Cleaning on a Resin Floor
For routine housekeeping, the guideline recommends cleaning floors with detergent and water, preparing fresh cleaning or disinfecting solutions daily, and cleaning mops and cloths after use and letting them dry, or using single-use, disposable mop heads or cloths. A resin floor suits all of that. There are no grout lines to scrub, and a flat mop runs up and over a coved edge in one pass.
When the job is done we leave a written care sheet naming the cleaners that are compatible with the topcoat on that floor. It is a short document, and it saves a practice from guessing the first time a new cleaning product shows up.
Matching the Topcoat to the Disinfectant
Practices standardize on different EPA-registered products, and their active ingredients are not equally gentle on every finish. Before choosing between an epoxy topcoat, a polyaspartic topcoat or a urethane, we ask for the name and safety data sheet of the disinfectant the office actually uses and check it against the coating manufacturer’s chemical resistance data. Where that data is thin, we let the disinfectant dwell on a cured sample panel before committing to the system.
The proposal then names the topcoat product line and the number of coats. If the office changes disinfectants years later, it knows exactly what finish is on the floor and can ask the right question.
What the Warranty Leaves Out
We go over a coating warranty’s exclusions before the job is sold, not after a problem appears. Moisture vapor coming up through the slab is the first exclusion we name, which is one reason the moisture test sits inside the scope. Damage from a cleaner outside the approved list is typically another, so that list is in writing too.
Scheduling Floor Work Into the Days a Practice Is Closed
A treatment floor cannot be ground and coated around patients, and many dental offices already have a gap built into their week. Winnetka Dental Arts, for instance, publishes hours of Monday through Wednesday from 7:00 a.m. to 4:00 p.m. and Thursday from 7:00 a.m. to noon, and is closed Friday through Sunday. A schedule like that is the frame we plan a clinic floor inside.
Working Inside the Village’s Construction Hours
Winnetka’s Construction Site Management Requirements, effective January 18, 2023, set construction hours of 7:00 a.m. to 7:00 p.m. on weekdays and 9:00 a.m. to 6:00 p.m. on Saturdays, and prohibit construction on Sundays and on six named holidays. Workers are not to be on site outside those hours, and material and equipment deliveries must fall inside them too.
For an office that closes at noon on Thursday, that leaves Thursday afternoon, Friday and Saturday as the working window, with Sunday serving only as cure time with nobody on site. On a small suite, grinding and repairs might fill Thursday afternoon, primer, body coat and coves Friday, and topcoat Saturday. Whether chairs and carts can roll back in Monday depends on the product, the slab temperature and the dew point, not the calendar, and when a larger suite needs to be phased over two weekends, we say so before work starts.
Dust, Power and the Rest of the Building
Grinding inside a working building makes dust control the first courtesy to the neighbors. We capture grinding dust at the machine with a vacuum rather than washing it toward a drain, and seal the work area off from corridors and air returns. Where concrete has to be cut, village rules require water to control the dust, and they prohibit gasoline-powered generators in construction activity, so we plan the job on building power.
Permits and Inspections
The Village of Winnetka Department of Community Development handles building permits. The village runs no contractor licensing program of its own, and it requires a $25,000 License and Permit Bond from the general contractor and any subcontractor working in the village right-of-way before a permit issues. Winnetka, a village in Cook County about 17 miles north of downtown Chicago, also has its own Fire Prevention Bureau, which inspects every business and multi-family building annually and reviews plans for remodeled structures.
A dental renovation that goes beyond the floor may well cross that desk. Whether a floor coating by itself needs a permit in a particular suite is a question we put to the village before the job is scheduled, so the weekend window is not lost to paperwork.
- 20+ Years on Concrete
- Moisture Test in Every Scope
- Free Written Estimates